Friday, February 10, 2017

CURTAINS FOR AARHUS

I don't know much about Aarhus.  Didn't know anything until it was announced as the next venue at the conclusion of RTC Europe in Porto.  I won some free accommodation in a not-very-serious quiz at the end of the Building Content Summit (if they remember) which has enticed me into submitting a couple of abstracts.  More to the point, I really enjoyed the atmosphere at my first European version of the event and made some good friends.  No longer RTC of course, this will be the first BiLT Europe, rebranding to reflect a broadening audience, with a somewhat improved logo.


Arhus means "River Mouth" apparently and the town has Viking origins. Turns out to be Denmark's second largest city, with Scandinavia's largest University and a massive container port. I'm looking forward to drinking in some Scandinavian atmosphere, assuming it works out.  Perhaps I will manage a day or two in Copenhagen also, some buildings there I would love to see.  And of course every culture has its own quirks in terms of building techniques and styles: the way these have been expressed over the years.  Always inspiring to visit a new city with a few hundred years of cultural history behind it.


Conferences give me a motivation to explore something more thoroughly and in more depth than I might otherwise do, and I usually try to do something significantly different each time. Over the past year or so I have had some interesting challenges using Revit's Curtain Wall tool, and I realise that I would like to undertake a more systematic review of its capabilities and quirks.


Overlaying an element of randomness onto a regular grid is a simple but effective architectural maneuver, with obvious relevance to the Curtain Wall tool.  I've really enjoyed trying out different approaches to this, and look forward to sharing my experiences.  Nothing fancy, just basic Family Editor stuff with a sprinkling of lateral thinking. 


Revisiting a project to prepare a presentation usually throws up new ideas. 
You wouldn't expect to use curtain walls on Project Soane, but there are many internal areas where he used a finish that imitates stone courses with recessed joints, so I've been experimenting with curtain panels that mimic various tiling patterns.  Fill patterns with matching render appearances are all very well, but sometimes you want to express the 3 dimensionality of the joints in shaded views.


I've had several goes at the Mushrabiya Screen in the past, with varying degrees of success.  Last week I put a couple of ideas together with a slightly different twist.  The result is a very flexible modular system for generating new scalable patterns, rapidly and reliably. It's my best attempt so far, and subject to further development over the next few months.


I worked on a project last year which is just coming back to life again.  Not going to reveal any specific details, but it involves insulated panel walls that slope and curve.  All this is half-hidden behind a slatted screen which is not yet modelled, our scope is the interior fit-out, so I've been modelling someone else's design as context for ours.  It was an interesting challenge and I'll be sharing my solution for what it's worth.  Something of a hybrid, but it does the job.


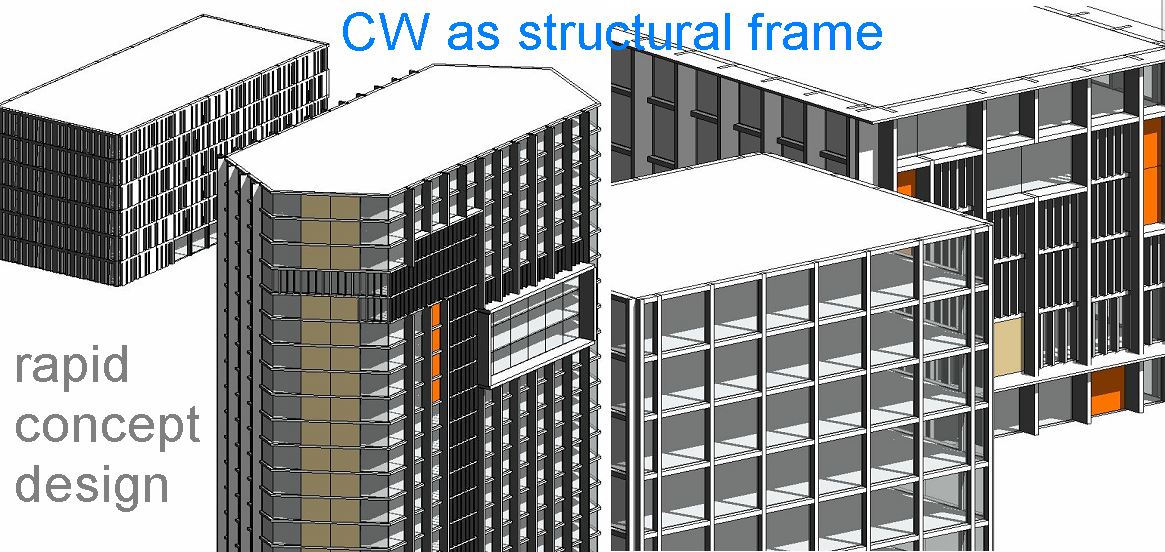
I've also been giving some support to teams doing concept designs for residential developments.  My contribution has mostly been to develop families that facilitate rapid mocking-up of external façade ideas.  One of the techniques I am playing with involves using the curtain wall tool to model both structural frame and infill treatments.  It shows some potential, at early concept stage, when things are still very fluid. 


I've also done some work, at the request of another colleague, on ways to model junctions of mullions with shaped sections that give better close-up results than the
default "square cut-off".  Again, it's early days and I will be exploring this further before venturing towards the land of the Vikings.


And to conclude this post, I have also been exploring the use of curtain walls to represent timber panelling.  Not so sure about this one.  I think it will only really pay off where there is a lot of regularity and repetition.  Shaping and cutting around doorways, windows, fireplaces etc. is a bit of a nightmare.  Still it's an interesting challenge to stretch the capabilities of the tool.


My second abstract also involves an in-depth study of a particular Revit category: Planting.  But that will be another post.


Sunday, February 5, 2017

CURRENT EVENTS


Too many ideas in my head. Too many half written blog posts. Too many long gaps between posts. This one dates back to New Year, the 2 weeks as 2016 faded into 2017. (Remember those numbers, "16 going on 17")

Week one was Christmas in England with family. We rented a flat in Swanage on the south coast .  Corfe Castle, steam train ride, chalk cliffs & lighthouses. Cold, clear days & cold grey seas rolling onto damp, sandy beaches, not a deck chair or swimming costume in sight. Thinking about history, trade, warfare, buildings.


On Christmas eve we picked Tom up at Wareham Station, coming from Singapore via London.  It was a surprise to learn that Wareham was a major town in Saxon times, possibly the third largest in Wessex, thanks to its status as a port, up-river from what is now Poole Harbour. The earth ramparts can still be seen and it has the classic early town form of a crossroads superimposed on a rounded square.  We picked up some vegetables in an open market next to the river and set off home via Corfe Castle.


Again it was a surprise to find out how important this castle was in Norman times.  It seems such a backwater now, but it's a natural defensive location on a very steep hill, with an excellent view of Wareham in the distance.  You could easily watch ships coming and going from the keep.  It was completely trashed by Cromwell's army after resisting two sieges.  Interesting times.  The tail end of absolute monarchy in England and a bumpy road towards a partnership between the landed aristocracy and the rising commercial classes.  Society in transition, the beginnings of parliamentary democracy, a flawed system, but arguably the best we have. This is also the period leading up to the establishment of the Bank of England, which has been much on my mind this past 18 months, thanks to Project Soane.


I'm old enough to remember steam trains in the UK.  I also rode on them in Zimbabwe as late as the 1980s.  There is a heritage railway operating out of Swanage along the branch line from Wareham which was closed to regular commercial traffic in 1972. We took a ride on this to Corfe Castle one afternoon, which rolled back the years for me.  The attention to detail on the station is quite impressive, well worth booking a ride if you get the chance.  Yet another connection to steam power, the industrial revolution, fossil fuels.


I spent the first week of the new year at home in Dubai.  Revit, Project Soane, Reading, Thinking.  2017 is supposed to be the year where I find a better balance in my life, consolidating the health gains of the past 2 years, taking more regular exercise, bringing music back into my daily routine.  Let's hope so.

Many people view 2016 as a disaster but to me it had its ups and downs like any other. Trump and Brexit were disappointing to me, but so what?. The Republicans were going to get another go at running the show sooner or later.  I find that I'm not altogether comfortable with the constant displays of "resistance" that some of my friends are "sharing".  Let's put it this way.  I thought is was wrong when people questioned Obama's credentials and indulged in all kinds of sneers and insults towards their president.  So is it now right to do the same towards a Trump just because I disagree with everything he stands for?  I have little respect for the man, but a very large number of Americans did vote for him.  Do I really want to see a nation split down the middle, polarised, vindictive?  Perhaps we should all be looking inside ourselves and reflecting.  How can we better communicate with those who have such vastly different views of the world from ourselves?


On the plane back from Heathrow to Dubai, I watched the documentary "Lo and Behold, Reveries of the Connected World".  It's well worth following this up by watching a few of Werner Herzog's documentaries on YouTube.  This one resonated with my own ambivalence towards digital technologies.  BIM is hugely important to me.  I have always been a visual thinker, using drawing as a tool for understanding the world.  Digital tools have added super-powers to my visual thinking, which is great but I do miss the intuitive, tactile side. There is a danger of technology worship blinding us to the virtues of a simpler more directly physical past.  Werner Herzog has a knack for catching this, well worth a watch.

Recently I have been working on the Director's Parlours: an area at the junction between Taylor's Court Suite, and Soane's NW Extension.  Historically the Court Suite represents the emergence of the Bank of England as Britain's dominant financial institution, whereas the NW Extension heralded the spreading of paper money to a much broader public.  Here were the printing works and accounting offices responsible for the first 5 pound, 2 pound and 1 pound notes.


The Director's Parlours are a remarkable, complex series of spaces, woven together by Soane, building on Taylor's earlier work and connecting through to Sampson's original Pay Hall via the spaces behind it which had been the original home for these functions:  meetings of the Governing Board, sub-committees, private interviews with important clients, and so on. 

I have been toying with the idea that the Bank of England played a key role in preparing England to host the Industrial Revolution.  Is this justified?  Placing the management of the national debt into corporate hands set up a four way exchange between King, Parliament, Landed Gentry and Corporate Finance.  Of course there is an overlap between these groups, but you get a sense of the emergence of checks and balances, trade-offs, managing risk, trust and suspicion.  I'm not looking for a simplistic, single explanation here, but I do think that the emergence of this kind of "social contract" could have helped to make England into fertile ground for industrialisation to take root. 


These are my own ideas but they owe a great deal to my reading of Daniel Abrahamson's book "Building the Bank of England".  So let's return to the "16 going on 17" theme.

As the late 1600s faded into the early 1700s, a remarkable new institution was founded.  A group of merchants on the fringes of the financial elite managed to form a Joint Stock Company for the purpose of raising a government loan.  Joint Stock Companies were a relatively new Dutch invention, previously used very successfully to finance long distance commerce.  They were a major factor behind early Dutch dominance of the East India trade.  The governors of the Bank of England were mostly Whigs and nonconformists, many of them from immigrant families, Huguenots for example.  Interesting parallels perhaps to the liberal, democrat bankers so hated by the "Alt Right"

I watched part of a YouTube interview last week and read quite a number of the comments below which pitched Trump as the hero who will slay the dragon (aka the Military Industrial Complex, which is claimed to be controlled by a conspiracy of democrats)  It intrigues my that ideas I would normally associate with the likes of Noam Chomsky have been hijacked and inverted by "rednecks & racists".  The big takeaway for me is the danger of a simplistic "goodies and baddies" worldview.  It's so easy to react badly and hurl insults back at people with views like this, but once again, I don't think that helps.  I'm suggesting that the Bank of England succeeded by careful groundwork, building trust, staying the course.  Classic English compromise ?


Soane's role in all of this is quite interesting.  He rose from quite a humble background and his early clients were landed gentry.  He aspired to be accepted into this society of hereditary wealth and power, dreaming of setting up a dynasty.  Unfortunately his two sons were to disappoint him in different ways, something which he felt also contributed to the early death of his beloved wife.  In later life he made a transition that can be compared to the changes occurring in society at large.  His legacy was to be passed on to society at large: his museum collection, his teaching at the Royal Academy, his efforts to establish the foundations of the modern profession of Architecture.  In all of this he learned a good deal from the measured way that the bank did business.  Perhaps this was once again a mutual interchange, Soane and the Directors learning from each other.


So is the Digital Revolution a progress trap? I love my digital tools, but technology worship frightens me.  Technology companies chasing the bottom line, widening the gap between rich and poor, eating what is left of the world's resources. We need to be aware of the dangers.  It's easy to be swept along by the excitement of it all and it's probably already too late to go back.  What happens if/when a solar flare takes the internet down for two weeks?  What kind of social upheaval will we see in Bangladesh when robots have taken all their jobs? Do we have any idea how to manage wealth in a more equitable way? Is it even possible to run an economy that is not based on continuous growth?


John Soane lived through a period of profound social and technical change.  The Bank of England helped to manage these transitions with corporate processes that balanced innovation with caution.  Soane himself laid the foundations for a new kind of profession: academically trained, impartial, balancing public and private interests.  But perhaps the Industrial Revolution simply delayed the inevitable, bought us another 200 years by burning up our fossil fuels.


Is this another hinge point of history?  Can robots dig us out of the hole we dug for ourselves using fossil fuels?  Can the Banks win back our trust?  Do we have the patience to use technology sensibly and to give disadvantaged parts of the world a fair chance?  Back to Werner Herzog I guess.  Meanwhile I will continue with my model of a fascinating institution.

A few comments on the images shown here.  I am trying to set the model up with placeholder families that others can adopt and complete.  Some of these are very basic, others have been taken at least half way to completion.  Some of them may need to be revisited two or three times, adding layers of detail progressively. I'm looking for people to start adding these layers of detail and I have a couple of volunteers already.  Would you like to lend a hand?
 

I'm fascinated by Soane's seemingly endless variations on the vault & dome theme and have enjoyed practicing my ability to model these.  I've enjoyed developing parametric versions, but for the last few I've taken a more direct approach, so I can move more quickly and build up an understanding of the different geometries.  The waiting rooms for example use a hybrid between vault and dome that creates a four pointed star on the ceiling.
 
I've spent quite a lot of time adjusting dimensions and alignments.  This is tedious work and the result will never be an exact replication of the building as it was 200 years ago, but it is important to permit meaningful dimensioning and to make the model manageable.  We need to be able to understand it, to stand back and assess changes that should be made to capture the spirit of the original.

A striking example arose last week.  I don't know why, but I had previously missed the fact that Taylor's Court Suite was aligned precisely on the axis of the rooms behind the Pay Hall.  Since reading Abrahamson's book I have discovered that this was in fact the original location of these spaces, in effect the Director's Parlours.


This prompted me to make a simple block model of Sampson's bank, colour coded to show the location of the various functions.  Starting to see the bank as a set of activities gradually expanding into a growing shell, a bit like a hermit crab perhaps.

Sunday, January 29, 2017

LIGHTWEIGHT SCALABLE CORINTHIAN

I have to dedicate this one to my very good friend Paul Aubin who shares my interest in classical architecture, which seems so unified and internally consistent at first glance, yet is capable of infinite variation. 


A couple of years ago we traded ideas on how to model a Corinthian Capital in Revit. (scarily it turns out to have been 2012 when I look back through my old posts) Typically, my own work showed great promise, but petered out before coming to a definitive conclusion.  Just as typically, Paul stuck to his timetable and published a rather remarkable book (Renaissance Revit) for which he was kind enough to ask me to write the foreword.


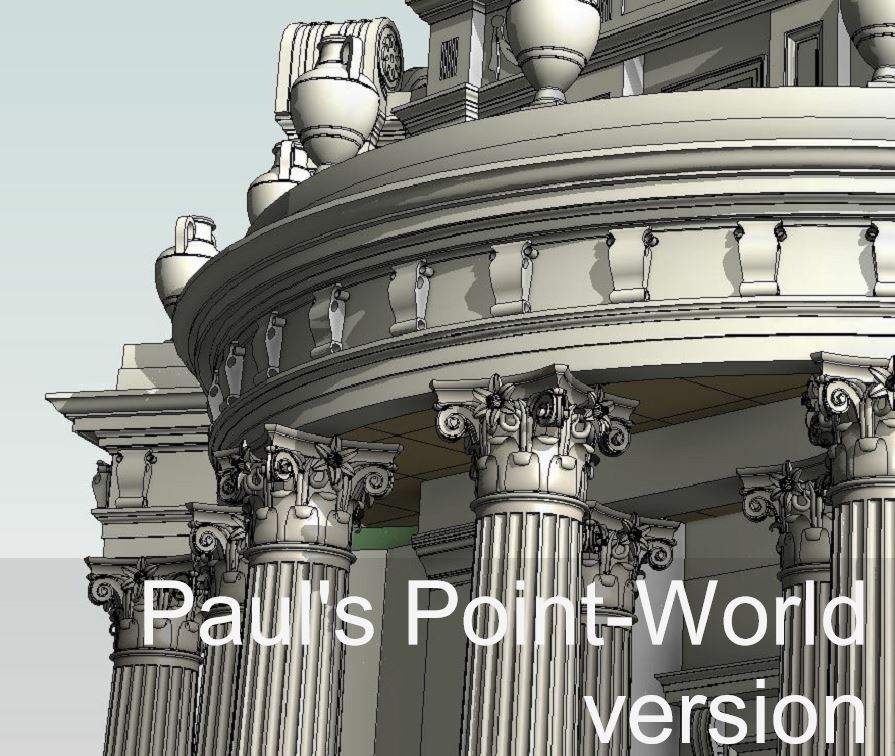
This in turn played some part in motivating Project Soane, which has become my obsession for the past 18 months or so, longer than any previous "BIM pencil" project that I have undertaken. Along the way I created a rather odd version of the Corinthian Capital which has been substituted for Paul's version in most parts of the current model.  There are three reasons for this, which I have stated before.


Firstly my version is much more lightweight, perhaps a tenth of the filesize. Secondly it is made using the traditional family editor (Vanilla) whereas Paul's makes use of the Conceptual Massing Environment (Point World).  In other words it is an adaptive component, therefore not level-aware or work-plane-based and subject to some unpredicatable inversions when mirrored (for example).  Finally the version of Corinthian which it emulates is different from the rather stiff and compact one that Soane used in this instance.


Paul's capital is much closer to the one used by Sampson for the original Pay Hall frontage, whose columns also have smooth shafts, in contrast to Soane's fluted version.  I have been putting off the task of creating a lightweight version of this more curvaceous, "feminine" variant.  And before I am accused of sexism, let me clarify that this classification of the two designs into masculine and feminine derives from Soane himself, who felt that they were appropriate to different type of projects because of the feeling they conveyed. 


Anyway, I started dabbling with this over christmas and brought it to a conclusion this weekend.  Once again I have taken shortcuts.  You could say that this is "Fake News" to coin a phrase. The aim is not to achieve strict historical accuracy, a daunting challenge, but to capture the essential form while remaining as lightweight as possible.  To some extent, it's a question of fooling the eye: making you see what you expect to see.  Not that I'm ashamed of the result, far from it.  But it's based on a trial and error approach, what I sometimes call "freehand" modelling, "impressionistic" if you like.


The end product, as it stands, is a double-nested planting family, which means that it scales according to a Height parameter.  Ultimately I will have 3 or 4 versions of this, all scalable, representing the masculine and feminine, smooth and fluted.  There is also scope for half columnes (engaged) and full (free standing) round, square, slender, robust.  Perhaps I will share a dozen or more of them at some future date, giving us all placeholders suitable for modelling almost any classical project.


But I get ahead of myself. My "smooth female corinthian" is double-nested.  So there is a "container" of the Planting category, and inside that the "inner" version, also Planting, where all the actual modelling is done.  This "inner" family contains five nested components, one of them a profile.  This is the base moulding that I created long back for Soane's screen wall, based on photographs I took in 2015.


Next we have the flowers which sit high up in the centre of each side (4 in total then)  Here I reused the one from my male capital. It's just a revolve cut by a void extrusion.  Simple and lightweight, but quite effective.


Then there are two families to represent the upper and lower leaves.  This is where I started off over christmas.  It was just a doodle to fill a spare hour at first.  There is a solid extrusion sketched in the Left/Right plane, in the form of a shallow "S".  This is cut by a void extrusion in the Front/Back plane which cuts away the square edges. At first I had a simple continuous edge curve, but later I added a series of "inlets" so that the leaf has several lobes.  I quite like this, but it's not really capturing the nature of an Acanthus leaf yet.  There are corinthian capitals that use smooth leaves (as Paul's did) and there are various other simplifications and stylisations, but more often the leaves reflect the luxuriant curved veins of the Acanthus, flowing out and curving over.


I'll have another go at that one day, but for now I have two families that capture the idea of a leaf reasonable well, arranged in an upper and lower array of 8 items each. It took a fair bit of trial and error to get the curves right, so the back leaf doesn't poke through the lower one and so that the curl over at the top is reasonably convincing.  You can't get the curve to go past the horizontal using this simple modelling approach.  But I'm happy.  It's an acceptable compromise, and surely BIM is all about finding the right balance along the "crude to complex" scale.


Finally there are the scrolls.  There are 4 of these, each of which has 4 extrusions, set at rather interesting angles.  This is all guessed.  I just kept nudging things around, scaling them, adjusting curves etc until it looked right in relation to the rest of the capital.  Actually there is a fifth extrusion: a cylinder passing through the two main scrolls to give the illusion that they are spiralling outwards at the centre of the coil.


The heart of a Corinthian capital is a basket.  This is a revolve, no mystery there, just a bit of care to get the curves right.


The shaft is a revolve of course.  The bottom third is straight, then I used a start-tangent arc to ensure a smooth transition into the entasis.  There is a short straight segment at the top behind the necking, which is a pick-edge sweep.  And final, at the top an extrusion with another "pick-edge" sweep. These last two sweeps use sketches rather than loaded profiles.  No particular reason, just easier to create in the first place, whereas I already had a family to hand for the base. 


The inner family weighs in at slightly less than a megabyte, and the outer one, slightly more. To be honest I'm pretty chuffed with a scalable corinthian column that weights in at 1.2mb


At present there is no Coarse-Medium-Fine differentiation in this family.  I will experiment with that at some point, but I'm in two minds about the value added.  It's bound to increase the basic file size, but will it supply a worthwhile performance boost in return?  Might be interesting to run some tests on a file with a couple of hundred instances.  Meanwhile I pushed Sampson's column back into the Pay Hall facade in Project Soane and ran a quick render. Oh and while I was at it, I created a smaller variant for Taylor's side entrance leading towards the Rotunda.


I've got quite a few different columns in my little collection now, including a Tuscan and a Roman Doric: some smooth, some fluted, some 3/4 columns like the Pay Hall ones, for attaching to walls.


There's a nice watercolour from the time when guys like the young John Soane were touring Italy and measuring Greek & Roman ruins as an educational exercise, building up a storehouse of ideas that would inform their work for the next 50 years.  As you can see there's not much left of the Jupiter Stator capitals now.  I doubt they were quite as perfect in Soane's day as the watercolour makes out, but I guess they were much more complete than they are now.


And to conclude, here is a reminder of how many more versions of the Corinthian capital it might be worth attempting.  Apart from the variations of LOD and technique, there are several other major interpretations out there in the source material.  It is indeed a very rich vein to mine ... whenever you have an hour or two to spare.