Showing posts with label Education. Show all posts

Tuesday, June 30, 2020

JUNE BUG


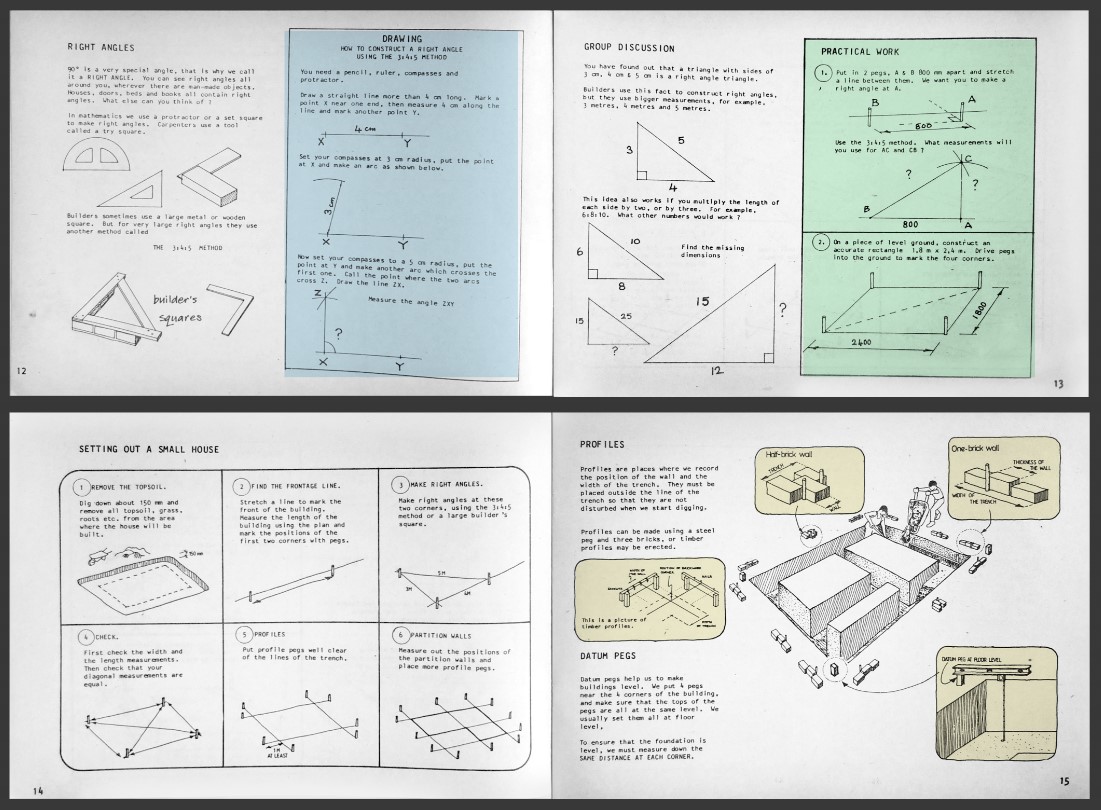
A year flashing past.  My youngest son has turned 33.  In a couple of years he will be half my age.  My last-post-but-one reflected on work I did a couple of years before he was born.  Let’s Build Zimbabwe, Module B.  Since then I have re-assembled that booklet, remaining close to the original. I re-typed all the text, & cleaned up the drawings one-by-one.


That was a tedious process in some ways, but spending the time examining them closely was a positive experience.  I’m probably not the only person reflecting on my past life during these strange lock down times, but for me it is turning into a remarkably positive exercise.


I have been motivated to create new drawings of this type: drawing on my ipad, using long lost sketches as an underlay and emulating the crisp Rotring technique that I developed all those years ago.  The aim was to capture the activity of building, the processes, sequences of events in time.   You can do this with video clips now, and I think this is a wonderful addition to our arsenal of educational weapons, but there is a level of clarity in a well though-out-drawing that video capture can never hope to achieve.


The Slack group for Project Notre Dame is a useful sounding board for me, especially in the age of social distance.  It always helps to explain your intentions and methods to someone else.  Teachers often learn more from their lessons than their students, and that’s not a bad thing.  


Module B was the last of the 3 books we had printed and distributed to schools.  (We started with C for historical reasons, then flipped back to the beginning of the series.  D & E never went beyond an outline and some rough sketches) B is the one that crystallized our ideas about how to structure the books.  We came up with a series of ideas for training rigs that would give pupils a hands-on glimpse of different building activities.  One of these emulates a simple timber roof structure, built at ground level so that it is accessible without scaffolding and attendant risk.


When I started on this “restoration project” I was using my phone to capture the images from faded newsprint pages.  It’s fast, and yields images of remarkable quality which sync to One Drive (and my laptop) automatically.  As I moved on to Module A, I was also doing some “spring cleaning” of my flat and rescued an old A4 scanner from one tangled corner.  This had never been set up on my current laptop, but that was easy enough.


The images are still grey and discoloured at the edges, but at least they are nice and square on the page. I have been isolating the drawings in preparation for retyping the text.  It would be wonderful to assemble the entire 5 booklet series.  Task completed, 35 years later?  That would be typical of my life and many of the projects I have embarked upon.  Better at starting than finishing.


I began looking at the “Let’s Build Zimbabwe” series in preparation for a talk I was to give for the Volterra Reality Capture group.  I wanted to give some context to my life-journey, leading up to Project Notre Dame.  The main body of that presentation was a live session of Revit, and I started by looking at the clerestory windows of the nave, which were enlarged about a century into the construction process.  


In preparation for that, I set up a sheet, with a perspective view in the middle and small callouts of the two end conditions, stacked up at the sides.  Judicious use of colour over-rides helps to link the higher portions of roof that pop up at the ends, to the callout views which explain what is going on inside the spaces.


Another couple of days was spent setting up “Window Schedule” sheets, assigning codes to the different types, and organizing them in a logical sequence.  The families are still a work in progress.  Francois is the active member for this domain, with previous input by myself, Alfredo and Daniel.  Looking forward to seeing further progress, including more “stained glass” texture maps.


As you can see, some of the windows are still represented by the plain “placeholder” family that I created right at the beginning of this project.  Probably we need to balance modelling work and sheet setup as we move forward.  Important to make the model accessible to the outside world.  Although incomplete, I think it has reached a stage where it is a very valuable resource for students and researchers in various disciplines.


Saturday, June 27, 2020

SQUATTING UNDER THE BRIDGE


The past is another country.  

I remembered that phrase because it’s the title of a book that I haven’t read, a history of Zimbabwe.  I thought it was also a quote by someone famous, but that turns out to be “The past is a foreign country, they do things differently there.”  We could do with some of that wry wisdom amongst the current hysteria, but that’s not really my topic today.  The "famous person" turned out to be L.P Hartley, an oddly unfamiliar name.  First sentence of "The Go Between", his 1953 novel, made into a film in 1971, the year before he died.  Screenplay by Harold Pinter.


1973.  Find it on a map.  I was transitioning from “long haired student” to … something else, a leap in the dark.  I had decided during the course of my 3 year degree in … well it was architecture really but they decided to “broaden” the field, which is a bit like flattening the curve I suppose. So it was a flexi-degree at the School of Environmental Studies, aka the Bartlett School of Architecture.


Anyway. I chose London because … well, London.  I had grown up in a coal-mining town “up north” and just wanted to go to the big smoke, where all the ground-breaking stuff was happening.  I had read some Le Corbusier, was aware of Archigram and had also stumbled across Jane Jacobs (The Life and Death of Great American Cities)  I was a quiet, somewhat intense teenager who had lived a sheltered existence in a religious household, but the mood of the sixties had deeply affected most of “My Generation” and I was beginning to see architecture as a mission to solve social problems.  

Where today’s youth might decide to change the world “one tweet at a time”, I aspired to design totally new kinds of cities that would unleash fairness and creativity upon our species.


During my third year I had already decided to veer away from the expected career path.  Instead of designing a school, I set off on an exploration of the “free school movement”.  I saw myself as living out the dream of “self-directed, life-long learning”.  It sounds incredibly naïve in retrospect, but in a sense, I’m still doing that (in between paying my way and raising a family etc.)  So there was no clear transition from being a student to … not being a student.  I carried on going in to the architecture department fairly regularly and stirring up dissent.  I was living within walking distance and living on a shoestring, so why not?  


All that year I had made a point of getting involved in real-world activities.  This included going to a “School Without Walls” conference in Scotland and volunteering at an adventure playground called “The Tufnell Park Playhouse”.  There was also a lot of guitar playing and drawing.  So it was important to me that the formal end date of my studies would be meaningless.  I was already “doing my thing” and wasn’t yet desperate to earn money.  

Rebellion feeds on affluence and free time … perhaps.


I had been living in a tiny box room in a basement apartment in North Gower Street, with a young family that had more-or-less adopted me.  Two young boys with whom I spent a lot of time: drawing, rough-housing, talking nonsense.  I had also run into a group of teenagers from North London who wanted to publish a subversive magazine called “Y-front”.  The theme was to be Anti-School and pro “learning by discovery”.  I new someone who had started something called “The Islington Free Press”, a printing press operating from a squatted corner shop.  One of the highlights of my last two years at grammar school was doing layout and illustrations for a new-style school magazine.

In my final year at university (UCL) I had been drawing cartoons and producing little subversive broadsheets.  When you are young and free of responsibilities, it’s very easy to believe that you can create a new and better world from scratch.  What could possibly go wrong?

There was an idea floating around that change would come from an alliance between students and workers.  Some people said that had started to happen in Paris in 1968.  I began to wonder if I needed to head back to the north of England, to rediscover my “working-class roots”.  It was a romantic notion, but it took root in my imagination and was expressed in notebooks that I kept at the time.


My squatting experience was a “dry run” at striking off in a new direction.  It was a bridge, a connecting ligament between my student experience in London, and the life of my 20s, working in the building trades in Sheffield.  It came about accidentally, but I already knew several people who lived in squats.  Why not give it a go?  There was plenty of empty property in Central London.  

Redevelopment projects typically took several years to mature.  Developers would slowly buy up a city block, often boarding up empty houses and letting the area deteriorate so that it would be easier to obtain a demolition order.  We felt that we were doing something noble in putting these empty properties to use.  We saw the developers as “evil capitalists” and relished the opportunity to establish zones of freedom where we could create alternative social structures.  


Looking through the old notebooks that I started to keep around this time, I was more interested in learning practical skills than fomenting revolution.  It was more of an internal awakening for me.  Healer, heal thyself, perhaps.  

Self-reliance was a big item.  Learn to cook & sew. And of course, the life-long compulsion to play guitar and to draw.  It's all there in those little dog-eared pocket books.


One day, a friend of mine from the university came up with a proposal.  She needed to move out of the place where she was living and had spotted a boarded-up shop around the corner from where I lived.  In the event, four of us banded together and broke into this old cobbler’s business one night.  

It was a terrible choice in practical terms.  We thought we would be able to turn on the electricity and water.  Most squats did this.  There were printed sheets explaining how to go about it.  It didn’t work out, but by then we had fallen in love with the place, the romance of the shuttered shopfront and the atmosphere of bygone days.  We could walk to the public toilets in Euston Station, or take a bath in the basement flat where I had been staying.  Our squat was a bout half way between the two, and also very close to University College, where my friend was still a student.


My plan to move north had taken shape.  I would move to Sheffield with two friends, one of whom had the money to buy a house, an old brick terrace.  We would do building work to earn a basic income.  I had neither skills nor experience, but my friends had both and seemed willing to help me to learn on the job.  

Moving in to the “Quality New & Second-Hand Shoe Store” helped to acclimatize me to this idea of jumping in at the deep end, ditching my aspiring middle-class future and diving back into the working class seas out of which my father had crawled, (by way of the Second World War).  My parents were mystified of course, horrified probably, but we found each other again eventually.


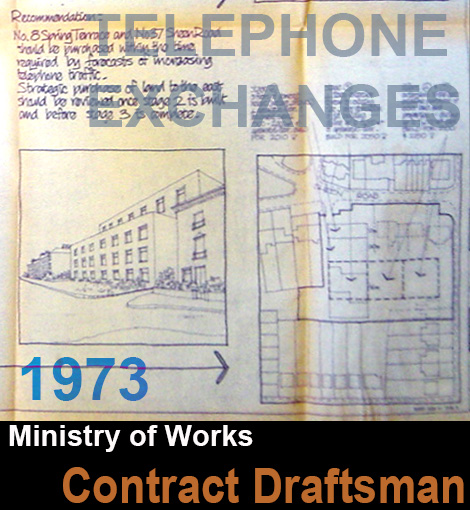
During those few months, preparing to move, I decided to earn some money. There was something of a building boom going on, and lots of work in architects’ offices. I started by going to an agency who farmed me out to the Telephone Exchanges section of the Ministry of Works.  I wonder how my life might have worked out if I had stayed on there.  

The architect in charge took me under his wing and I think he was very disappointed when I moved on after just a few weeks.  One of the tutors in the architecture department had heard what I was doing and offered me a better opportunity with the practice where he was a partner.  But here again I was just biding time and saving money.  The arrogance of youth.  In retrospect I realise that several sympathetic adults tried to save me from a catastrophic decision.  And they were right to do so ... I think.  But strangely enough it all worked out for the best.  

Some deep instinct inside of me realised that I was not ready to spend my youth sitting in architects' offices.  I needed to take a few lessons in the school of hard knocks first.


The area where I was squatting contained a decaying urban composition called Tolmers Square.  In the middle of the square was a church which had been converted into a cinema.  This had still been operating during my first year at university.  It was demolished.  

Later on, after I moved to Sheffield, Tolmers Square became the focus for a vibrant community of squatters and tenants, including several Indian restaurants and shops.  This had been my locale for a couple of years already before I started squatting.  Not long before I moved "up north", we became aware that there were other squats in the area.  

After I left the whole thing blossomed and we came down to visit a few times.  I still had several friends there, including Harry, an old guy from Manchester who had been sleeping on the streets and moved into the Shoe Shop with us for a while.


I think squatting was some kind of “rite of passage” for me, something I had to pass through to begin my journey to adult-hood.  It was a time when a maelstrom of ideas was swirling around in my brain, many of them wildly unrealistic.  Fortunately I was inclined to look inwards, and although I imagined society becoming transformed (via some kind of permanent revolution) into a utopia of creative anarchy … I thought in terms of building new things, rather than tearing down old ones.  

It seemed to me that if we could build a better world in microcosm, the old “broken” one would gradually fade away.  As I approach 70 years old, I can only smile and shake my head at some of the notions I entertained in the enthusiasm of youth.  

Thankfully, after crossing the bridge of squatting, I embarked on the ship of craft skills, learning to lay bricks and spending most of my 20s working with my hands.  This in turn provided the platform that allowed me to go to Zimbabwe as a building teacher.  But that chapter of my past is another continent altogether.


Tuesday, May 26, 2020

LET’S BUILD ZIMBABWE (1986)

Half a lifetime ago I was enjoying my dream job, writing text books about Building for school students in Zimbabwe. It may seem strange that Building is a subject on the timetable, alongside Mathematics and History, but that’s the way things are in Southern Africa ... and why not?
In my view, Building Studies provided a perfect vehicle for integrating concepts from other school subjects and helping students to apply their knowledge to real-life situations.  

This post looks at a booklet I wrote and illustrated long ago.  I should acknowledge Malcom Davis who was my colleague and collaborator.  We had a very productive partnership with complementary skills and ideas.  Unfortunately, he had a serious car accident around this time, and we never quite recovered that early magic again before I moved on to another role, teaching at the university. 


We planned a series of five booklets, but only completed three.  This was the last one to go out of the door, and the first one where we used a computer to generate the text.  Bye bye Tippex :)  We had access to a BBC Micro with a tiny little screen and an external floppy drive.  You needed 3 floppy disks to store a megabyte of data!  The text was printed out on a “daisy wheel” printer.  I think we had the choice of two fonts.  


The layout was done using “cut and paste” in the original, literal sense of steel rule, scalpel, and cow gum.  I don’t have the original art work.  The booklets were printed on news print and my copies are brown at the edges by now.  I have tried my best to clean them up, adding colour here and there to emphasize our attempts to present the course as a series of activities and discussions.  In some cases I have recreated the panels using more modern software tools.


Module A was called First Steps and introduced basic skills like handling a bricklayer's trowel, safety on site, drawing … as well as thinking about buildings more broadly.  Why are houses built differently in different countries and climates?  Module B begins to take the students sequentially through the process of building a small house.  The first few pages introduce the idea of a Building Site.  We try to make links to Maths, Science & Language with activities of various kinds.  


By the time this book came back from the printers I had the idea of formalizing the different activity types in the book and creating a graphic symbol to represent each of them.  Little Icons to highlight the idea of creating a varied sequence of experiences.  Group discussions were one of these activity types.  How do you go about choosing a good site for a building?  The drawing is based on my experience of Rural Zimbabwe, an inspiring landscape for me at the time.  All done with a set pf Rotring pens, my trusty little tool box.  

Waves of nostalgia as I try to remember the process of thinking up a drawing like this.  Clearly some effort went in to making each house slightly different, but also believable as the kinds of structure you would see out in the rural areas.  Some strong hints about the advantages and disadvantages of different locations.  I wonder how many teachers tried to do this exercise?  We were conscious that rote learning was the norm in most schools, so the idea of pupils sitting in small groups and talking to each other was quite edgy.


The next activity was more physical and outdoor, but still rather different from the formulaic approach many teachers would have been used to.  We were trying to blur the boundaries with other subjects like science and geography. What is in soil?  How does it change as you go deeper? Why would you want to move away the organic material in the top layer?  The traditional approach would be to give answers to all these questions, (wisdom from above) and perhaps have the students copy down notes in their exercise books.  Then follow up with a test a few weeks later.


I first learned about setting out around 1975 when I was re-training as a bricklayer, having abandoned the idea of becoming an architect.  I found it really exciting, a link between my academic childhood and the practical world of building trades that I was determined to master.  We devised a set of exercises that could be done in groups with very basic equipment (a few short lengths of steel bar, some fishing line and a tape measure, plus a hammer.)  We did these a couple of times with groups of trainee teachers and they seemed to work well.  What's that saying?  "I listen and I forget, I see and I remember, I do and I understand."  Something like that.


The idea of a straight line seems very trivial, but in evolutionary terms it is a relatively recent feature of human experience.  The three techniques illustrated in the next drawing are archetypal really.  The laser beam is new perhaps, but it’s a beam of light like the boning rods example shown below.  “A good eye” is an expression you will often hear artisans using.  As David Hockney likes to say “you have to look, really look.”  I have spent so much of my life looking at buildings and trying to understand them.  But who knows when I will be able to travel to a historic city again?  


From simple techniques like stretching a piece of string, to the abstraction of regular polygons and Pythagoras theorem.  “Learning by doing” sums up our existence in many ways.  I was enthused with the idea of conveying the processes and activities involved in building a house.  Regular textbooks seemed to be too static.  You see the end product, but the excitement of how it is conjured into being … that’s much harder to convey.  In these days of smart phones and video clips I guess it’s much easier.  But maybe there is still something to be said for the simplicity of a line drawing, the clarity of a well composed page.


The traditional course that we were trying to develop into something more exciting was basically about training young boys to become bricklayers.  Take those who are not academically inclined and get them used to the discipline of manual work.  I’m not sure that our good intentions were always well directed.  We were naïve young westerners excited by the chance to show off.  But the next group of pages includes our attempts to integrate the old bricklaying core back into a new, more ambitious and open-ended course of study.  We saw the subject as something with value to offer to students of different ability levels.  Some would become artisans, some engineers or architects, some entrepreneurs perhaps.

I was trying to combine my drawing ability with a decade of practical building experience.  My head was full of ideas.  A few years later I would get excited about Desktop Publishing … the promise of virtual layout tools.  Sadly the ability to draw directly into the computer lagged behind by a couple of decades. In practical terms at least.  I tried several devices over the years but it's only been in the past 2 or 3 years that drawing directly into my phone or tablet has come to rival pencil and paper, as a medium for visual thinking.


There is so much to talk about here.  I was very proud of “The Story of Mr Thick & Mr Thin”  Perhaps you have to have gone through the pain of trying to keep all four corners of a building going up at the same rate to fully grasp the poignancy of that tale.  Drawing has always been such an important part of my life and I was consumed by the idea of using everyday objects to explain the idea of orthographic views.

How do you teach problem-solving skills?  That was much on our minds.  How to present “technical drawing” as a series of games and puzzles.  You can do the same kind of thing with bonding patterns in brickwork.  Old Mr Cox, who taught me to lay bricks at the government re-training centre in Sheffield, used to throw bonding problems at us whenever we had spare bits of time left over.  I used to love those challenges.


On it goes.  Dig the trenches, pour the concrete, watch the little house coming into being.  And at each step, pause to consider some interesting skill or principle that underpins the work of creating a home for a family.  How many batches of concrete or bricklaying mortar did I mix by hand in my youth?  Such a simple pleasure.  I don’t think my back would allow me to do that now.  Standing upright is a wonderful thing, but there are always trade-offs to consider.  Our body-plan is a recipe for lower-back pain in old age.


Next comes another discussion panel that gave me a great deal of satisfaction at the time.  We toyed with the idea of coordinating the syllabus of various subjects so that, for example, pressure could be dealt with jointly in building and science.  I'm not sure this was a workable idea.  Foundations come early in a building course for sequential reasons.  Pressure may well fit into the science curriculum much later.  Better to think in terms of cycles of learning perhaps.  A concept like pressure matures in our minds over a period of years as we encounter it in different contexts.  Is it better to learn the theory first and then back it up with practical examples, or the other way around?

Maybe it’s even messier than that.  Our minds are not systematically ordered like a Wikipedia database. Perhaps that’s the secret to our flashes of inspiration and creativity.  Stuff just happens.  Go with the flow.


The last section of the book is devoted to a series of exercises. Some of them are simulations of physical site activities, some involve drawing, others are written tests.  They are intended as preparation for the public exams that took place half-way through secondary school at that time.  I don’t know what the current situation is.  

I acted as chief examiner for this subject for a couple of years including going out to remote schools to mark small pieces of brickwork and moderate the work of marking teams.  It was all very exciting and I fully expected to remain in education for many years … but life has its own agenda.  I moved on to working at the university for a couple of years, then faced another inflection point and decided to give architecture another shot.


The clarity and simplicity of the original line drawings fills me with nostalgia.  Will I ever recapture that level of fluency? Photographs are great, but there is something about a line drawing.  You can focus attention on the things that matter.  Photorealism precludes that.  Too much information.

These images are captured using my Samsung Note 8 and cleaned up in photoshop.  It is quite time consuming to paint out the grainy grey background.  You can enhance the contrast to some extent but the paper is so faded that you can’t make the background white without losing detail in the pen strokes.  I have started to experiment with ways of using this effect to my advantage, resulting in an effect of grey-tone washes that highlight the 3 dimensional form or indicate differences of material.


Having done a quick mock-up for this post, I decided to set about a more serious reconstruction of module B using modern page layout software.  I think I have reached about half way with this exercise, completely retyping the text and cleaning up the images one-by-one.  I always intended to come back and complete the whole 5 booklet set in a consistent format, based on Module B.  More than 30 years later Covid19 may be giving me the opportunity.  

It’s a daunting task, but who knows?  I would try to maintain the pedagogic style as it was in 1986.  For sure my ideas have moved on in 34 years, but I am also quite remote from the Zimbabwe school system, and to rethink the whole thing for a different target group would just be like starting from scratch really.  I need to restrict my ambitions to have any chance of completing the task.

Let’s see how things go.  So many projects lying around in a half-completed state across my hybrid memory banks. (eye roll)


Thursday, August 11, 2016

THE DIABETES EPIDEMIC

Two years ago I was seriously overweight to the point where I had full-blown type 2 diabetes.  I just didn't know it yet.  In August 2014 my diagnosis was a couple of months away.  Or perhaps I did know, somewhere deep inside.  About 3 years earlier I had finally done what my children had been pestering me to do for years and visited a doctor for a general health check.  He told me that I was "borderline diabetes", gave me the usual pep talk, and advised me to me to come back in 3 months or so.  That never happened, but I did walk around for another 3 years telling myself "I'm borderline, there's still time, I can get this under control ... but not tonight, I need my comfort food."

What saved my life was a Health Day, organised my GAJ (my day job) and BUPA (the medical aid society)  That was when I got my diagnosis and where I met Dr Ghada from the Boston Diabetes Clinic.  Two things had changed.  Firstly was put straight on to daily injections.  Secondly she gave me very specific dietary advice and made sure her staff arranged regular follow-up visits.  That was all it took to give me the motivation and confidence to take control of my diet and health.


Looking back I think there have been 3 main phases to my recovery.  Stage one was fear.  Just the fact of suddenly having to inject myself each morning shook me out of my lethargy.  I also had to prick my finger twice a day to record blood sugar levels, and remember a whole regime of pills (morning, night and weekly)  I am a citizen of Zimbabwe living in Dubai.  I am 65 years old and planning to work for as long as I can.  My only viable retirement plan is to go back to my house in Zimbabwe and live a simple life where the cost of living is low and the climate favourable.  What scared the crap out of me was the thought of living in deepest Africa and still being on all this medication.  Would I be able to afford it ?  Would it even be available in Zimbabwe ?


So fear motivated me to implement the radically different dietary regime that my doctor had carefully explained.  Three small meals and two small snacks.  Basically you are eating at 3 hour intervals to keep the energy levels up and the hunger pangs down.  Sugar, Oil, butter, soft drinks and fruit juice were out.  I haven't bought any of these things since I was diagnosed.  I drink water and green tea, plus a small amount of fresh milk.  A small snack is one piece of fruit: a banana or an orange, for example.  I have also cut back drastically on carbs.  My meals are usually either steamed vegetables or salads.  I was advised to have 2 portions of vegetables and 1 portion of carbs (rice, potatoes, pasta, bread) but in practice that just complicates things.  How do you cook one spoonful of rice ?  So my intake of "staple foods" is now very low. 


Stage 2 was the feelgood factor: the rewards of dramatic weight loss, people stopping me at work and expressing amazement at how I had changed.  That kept me on the straight and narrow for several months after the fear had faded.  It was great to experience this transition from the stick to the carrot.  My self esteem was soaring, I had so much more energy.  I felt more alert.  Just as an example, I always used to run up stairs.  It was a habit that I developed out of impatience, but of course it fell away about 10 years ago as I put on weight.  About 3 or 4 months into my weight-loss experience I just found myself running up a flight of stairs again.  I didn't even realise what was happening until I got to the top of the stairs and realised I had turned the clock back 10 years without even thinking about it. 


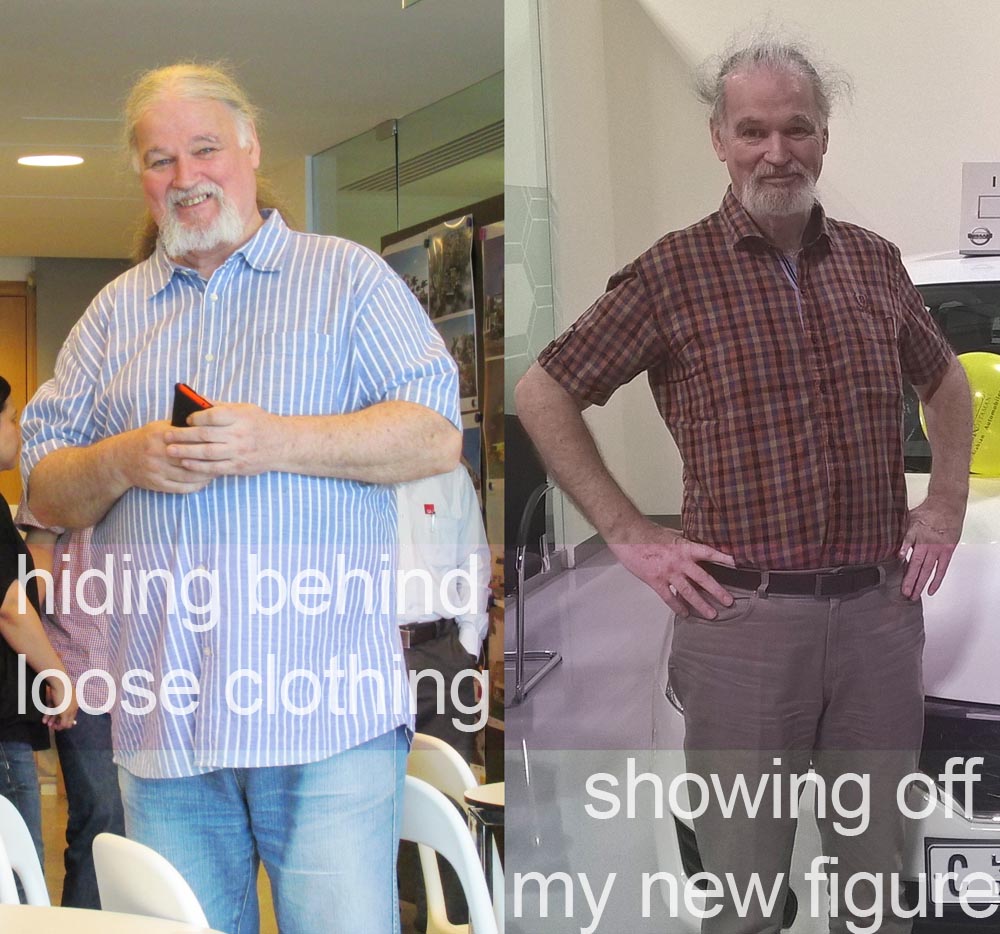
I started to dress more smartly.  Over the years, as my belly began to push over my belt, I had started to dress down, wearing jeans to work, eventually wearing loose shirts and not tucking them in.  You just walk around in this tent that masks the full enormity of what you have become.  There's nothing worse than fat people who insist on wearing tight clothes, right?  But now I could take trousers out from the back of the wardrobe that I had discarded ten years ago after wearing them a handful of times.  I really got a kick out of that.


Stage 3 is where I am now.  I've been through a couple of periods where my weight levelled out.  That happened after I had shed 20kg.  That was a huge achievement of course which gave me great pride, and I new it was going to be harder to lose the next 10kg.  So I got stuck at the same basic weight for 3 or 4 months, but I didn't panic.  Perhaps I needed to pause for breath, let the situation sink in.  Then I had one doctor's visit where, for the first time my weight recorded slightly higher than the last visit.  That motivated me to go back to my original strict diet.  I had gradually loosened my grip without fully realising it.  My assumption that "it just gets harder" to lose weight as you get nearer to the target was not really correct.  I found I could still lose weight rapidly if I returned to my original strict regime. 


So now I am 33kg down.  I started at 123kg and right now I am sitting at 90kg.  That's right, I've lost a quarter of my body mass.  It seems ridiculous, and looking back I can hardly believe that is my in those old photos.  So I am getting a broader perspective on the whole thing, and phase 3 amounts to a new perception of my identity and my place in the broader scheme of the Diabetes Epidemic.  I am motivated by the opportunity to share my story with friends and colleagues, to talk about the crazy world of runaway consumption that we inhabit.  I see people wherever I go with their puffy faces and waddling gait and think, "that used to be me".  I was trapped in that addiction, and I still have the cravings.  By luck I got the right advice at the right time, it set me on a new path and it feels so good to share that story when opportunities arise.  People approach me at work and ask for advice.  How did I do it?  What is my diet?  It's like I'm a born-again "healthy person".  So stage 3 is a kind of global awareness, an overview of the whole situation.  I will always be a food addict.  There will always be temptations.  But I now have the confidence that I can manage my own health.


I used to wear sandals, because it was too hard to put socks on.  As I lost weight it got easier, but still my joints were stiff.  But that can also be worked at.  I have discovered various stretching exercises that make a big difference over a period of weeks.  You can regain quite a lot of the flexibility that your body had lost.  So there is this general awareness of health issues and an enthusiasm for finding small solutions, here and there, that work for me.  It's a journey of discovery and I have embraced it. 


Two years ago I had basically resigned myself to the probability of being a semi-invalid for the rest of my life, to perhaps not seeing my grandson become a young adult.  That now seems crazy.  "Life begins at 60" is my new motto, and I'm convinced that other people can find a way out their "mind & body traps" just like I have.  BUPA and GAJ have responded to this by setting up two interviews for me to tell my story, one for a local newspaper and the other for a radio station.

http://khaleejtimes.com/nation/uae-health/when-the-silent-killer-sets-in

It's a small contribution but it's also part of my ongoing contemplation of the global issues.  Apparently there are around 400 million people struggling with the type 3 diabetes issue.  Our bodies are just not designed for the modern world.  They are telling us to gorge on foods rich in fat and sugar whenever we come across them, because those were rare events and stored fat in our bodies was a significant survival factor over the lean season each year, and even more so in periods of extended drought.  Three year droughts are quite frequent on the African savannah.  You can lose a lot of body mass in three years, so excess body fat can be a life saver.


It seems to me now that sweeping global measures are needed to curb this epidemic.  Everywhere I look I see people with puffy faces and bulging waist lines.  That was me for well over a decade, and I had internalised that identity, embraced it and insulated myself from the very real consequences of a distorted body chemistry.  Why don't we have health warnings on sugar-rich products like the ones that were introduced despite colossal outrage from the tobacco industry?  I suspect that sugar is doing far more harm now than tobacco.  Diabetes can lead to blindness and amputation.  That's on top of the 400 million people suffering from the general debilitating effects and the worry that this causes their families: presumably more than a billion people whose lives are impacted by this epidemic.  And of course the numbers are rising very rapidly. 

When I walk through a supermarket now, I am horrified by the kind of stuff that fills around 80% of the shelves.  This is an attitude that I would have ridiculed a few years ago, but it's based on a very real encounter with food addiction.  Whenever I speak at a BIM function in some Dubai hotel, there is a huge spread of unhealty foods laid out for the participants.  It's all flour and sugar, flour and sugar.  I really have to look hard to find something that I am willing to eat.  We just take it for granted.  I queue at the supermarket to pay for my little horde of fresh fruit and vegetables, surrounded by people with huge trolleys full of biscuits and ice cream and oils and fats.  When did I become such a fanatic?  Lighten up!  Why can't people choose to eat whatever they want? 


Unfortunately, that didn't work for me.  I was extremely luck to find a way out of that vicious downward spiral and it took 18 months to claw my way back to a healthy body chemistry.  I have good friends who feel inspired by my example, but have not been able to transfer this to their own lives.  We are all different.  I found the exit door.  You may not be so lucky.  I really think that those unhealthy foods should just be taken off the shelves.  The fast food chains should be given 2 years to transition to genuinely healthy balanced meals, or be shut down.  That probably sounds like fascism to you, but that's also how many people still feel about banning smoking in public bars and restaurants.

The facts are very clear.  We are ruining the health of millions of people.  We have over-developed bodies in an over-developed world that revolves around profit.  Neither capitalism nor communism, in their extreme forms is worth even discussing.  In practice all economies are a mix of state planning and free enterprise.  But how do we create a sustainable future?  How do we curtail this mad, runaway consumerism that is bloating our bodies, polluting the planet, trashing the rain forests?  Type 2 diabetes is the by-product of a prosperous, industrialised world.  It's an indicator that we are gripped by a progress trap of the kind that has brought countless civilizations down in the past.  I have found my personal exit door, but what about the world in general?

Thursday, September 24, 2015

UP ON THE ROOF WITH MR SOANE

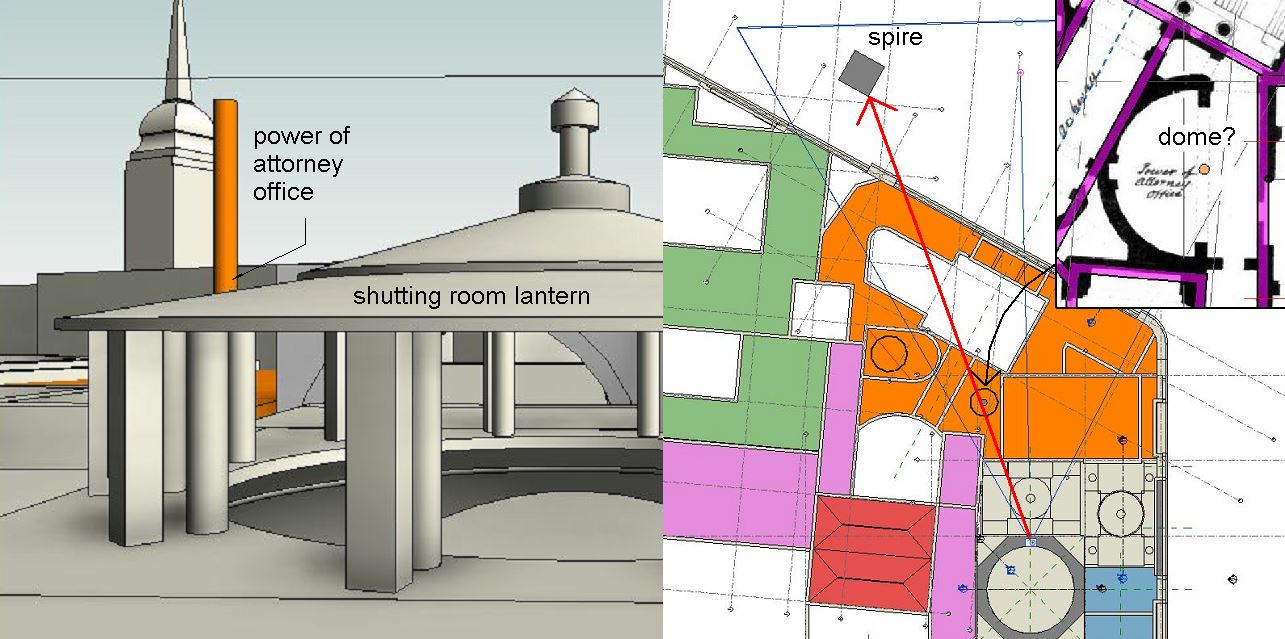
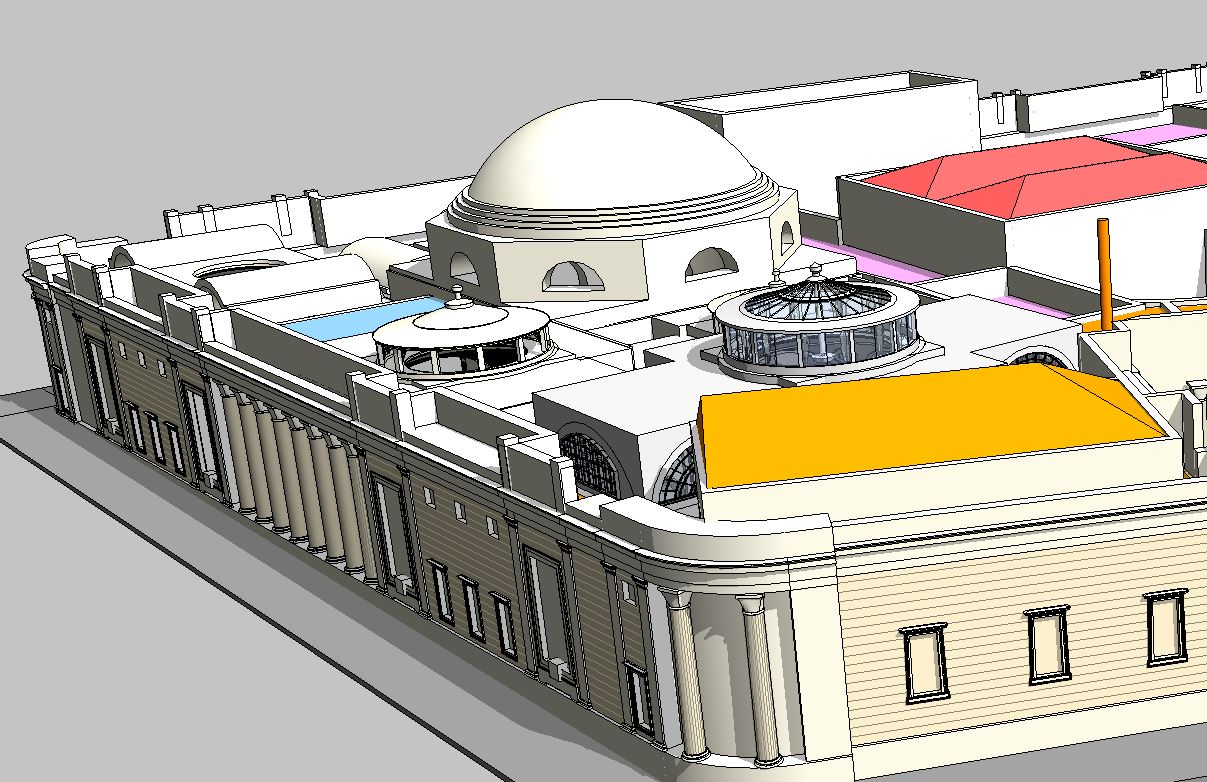
This is a bit of detective work that I did while modelling the lanterns of Soane's banking halls at the Bank of England.  There is an old photo that claims to be the lantern to the Old Shutting Room and I thought it might be interesting to recreate it with a camera shot in Revit.


I was interested to know what the other lantern was, behind and to the left.  The church spire is clearly St Margaret Lothbury, which I photographed on my recent visit.  One of Wren's many City churches I believe. 


I tried to line this up with a candidate space for a dome/lantern, but the nearest fit I could find is the Power of Attorney Office, represented here by an orange pole.  The problem is that this is a semi-circular space.  Doesn't look right to me.


Even worse, when I slotted in Russell's CTO as a link, its lantern popped up into view to the right.  Definitely not matching the photograph.


So then I followed a hunch and took a shot from behind the Stock Office, looking past the CTO towards the spire.  Near perfect match.  What is more if you peer through the dirty glass in the photo you can see the arched window of the CTO, and even more telling, the steel brackets of the Stock Office lantern. That's clear enough for me.  Wrongly labelled photograph, it happens.


If I am right then we have a photo of the exterior of the CTO lantern.  From the interior shot of the same age this appears to be glazed.  Is that dirty glass that we can see?  I think it must be.  The Stock Office on the other hand is clearly covered in sheet metal.  And we know that it had a plastered ceiling, from the photographs and from the reconstructed version.

 
By the way, the pitched roof in the background is the Consols Library, which is the orange roof in the foreground of the next picture.
 

This really is a fascinating roofscape.  I definitely haven't unlocked  all its secrets yet, but the pieces are starting to fall into place and it's much more interesting than I had imagined.  You can see why he was keen to impose order to the whole complex with his exterior screen wall.  It really is quite a hodge-podge, and I haven't even started adding the chimneys which you can see in the photograph and deduce from the many fireplaces in the drawings and interior shots.  Of course they had coal fires, all the buildings did, hence the famous London Smog.

I'll leave you with this thought.  The Bank of England is starting to remind me of a box of toys.  When my kids were young we had these large drawers on wheels that went under their beds.  Just gather all the toys up from the floor and wheel them away for the night.  Soane created this cool, suave, exterior screen, a neat and tidy box to contain the chaotic collection of toys that the bank had generated to house its activities over a century or so of piecemeal growth. 

Weekend beckons, let's see what I can come up with :)
 

Monday, April 20, 2015

BACK TO SCHOOL

This is a talk I gave in February at the 4th Dubai BIM Breakfast.  It's a subject very close to my heart: education, and the active role that BIM should be playing in teaching and learning processes for all students of architecture, engineering, quantity surveying, construction management etc.  You have to pretend that I'm talking.  Here we go with the opening slide.


Those who have seen me speak before may have noticed that I am significantly smaller than last time you saw me.  At the first BIM breakfast I invented the term "BIM addict" to convey my passion for all things BIM.  It was a light-hearted metaphor, but by then I had already realised that I had a more serious addiction, one that has become very common in the "developed world"  I have a psychological addiction to food.


This was my last ever serious session of substance abuse.  An "all you can eat" brunch.  What is that ?  These things ought to come with a health warning.  This is a representative cross-section of BIM users from GAJ, gathered to celebrate my 10 years with the firm.  A bit late, I'm about to reach 11, and it's almost 10 years now since we started our BIM journey.


I mentioned the "developed world" but perhaps we should call it the "overdeveloped world".  I think there's an interesting parallel here between personal addiction to food and global addiction to fossil fuels.

For sugar levels, bad chloresterol and hyperglycemia; read pollution levels, global warming and hyper inflation.  I have managed to turn my body clock back 10 years in the last 4 or 5 months, but I'm afraid it will be much harder for us to untangle the global issues.


 Turning back the clock a bit further, I went to an old fashioned English grammar school and 50 years ago I was a quiet, studious boy ...  But truth be told I much preferred subjects like Maths & Physics to say History & Geography.  Memorising facts bored me.  I liked the challenge of understanding principles and trying to apply them to novel situations. 


But best of all I liked Art, a subject where you had a blank sheet on which to create your own version of reality.  I especially liked learning by discovery, self-directed learning, active learning (as opposed to the old "transmission" model where the students are passive recipients of knowledge)  But there was one occasion when History came to life for me as a subject.  For some reason, our teacher ("Spot" Avery) decided to throw us the challenge of representing social processes in diagrammatic form.


Actually this diagram is a model, in the sense of a mathematical or scientific model.  It's an attempt to isolate the critical aspects of a real life phenomenon and represent them in a way that deepens our understanding.  Thats what BIM models should be.  Simplified representations that allow us to solve problems and make decisions.


I was good at Art and Maths so I decided to become an architect.  Left behind the coal-mining town I grew up in and headed for "swinging London".  And of course I was easy pickings for the spirit of youthful rebellion that filled the air in the late 60s and early 70s.  The diagram here is my take on education systems at the time.  A square box designed to turn diverse individuals into compliant little boxes ready for deployment in factories and offices.


Architecture schools are interesting places.  You are supposed to spend about half your time on taught courses (transmission) and half on "Design Studio" (discovery)  By second year I just stopped going to the lecture courses and spent all my time "discovering".  There was an interesting woman based at the Bartlett in those days, a psychologist called Jane Abercrombie.  You can find her in Wikipedia, but it doesn't mention the aspect of her work that is most relevant here.  She discovered that architecture students were remarkably adept at switching careers.  Compared to people who study medicine or education, they are much more likely to end up doing something completely different than what they were "trained for". 


That's exactly what many of us did.  We wanted to change the world.  We had been taught to analyse and solve problems.  So we went out looking for problems.  I took an interest in adventure playgrounds and drew cartoons for various fringe publications and I got tangled up in a building cooperative.  Suddenly the subjects I had found so boring in lecture halls started to get interesting.  Construction technology, theory of structures, environmental science all came to life in the activity and challenge of real building work.

So I spent most of my 20s learning to lay bricks, plastering, making wooden window frames, becoming fascinated by the way the old brick terraces of northern England had been constructed at the height of the industrial revolution.  I was still drawing, thinking in visual terms, but this became integrated with the practicalities of getting stuff done.


At the end of that period I was invited by some friends from my London days to illustrate a book about the squatting movement of the late sixties and early seventies.  This drawing is another model, a representation of a social process where a group of people took over a row of terraced houses and converted them into some kind of living, breathing experiment in communal living: knocking holes through walls, inserting new uses into spaces, arguing, negotiating, learning.


Then another sudden change.  I went to Zimbabwe to teach building at an experimental school and ended up staying there and spending my 30s working in education.  I taught building, wrote text books, trained teachers.  It was a very exciting period for me, pulling together my drawing abilities, my building skills, my interest in new approaches to education.


While working in the Curriculum Development Unit I took a part time course to train as a teacher.  The university couldn't handle the idea of a building teacher at the time, so I registered as a maths and science teacher.


One of the things that came up early on was this saying which is attributed to Confucius.  Of course this served to reinforce my own ideas about active learning, group work, and problem solving.  One of our maths education assignments called for us to make a teaching aid that encouraged problem-solving abilities. 

I chose orthographic projection, which just about makes it into the maths curriculum as part of geometry.  My teaching aid was made from matchboxes which I stuck together in groups of 3 and painted white.  This gave me a set of shapes which students could handle, discuss and draw.  There was a set of worksheets to accompany these shapes, designed to gradually draw them into the process of drawing elevations and plans in true orthographic.


We're not actually going to have an intermission yet.  This is just a reminder to me to get back to the topic before my time runs out.


How are we going to fit BIM into the curriculum ?  I will focus on architecture courses, but the principle applies to building management, engineering, quantity surveying etc etc. 

I did a quick web search and architecture courses describe themselves in very different ways, but beneath the surface the fundamentals remain the same.  About half the time is spent on generalised problem solving (Design Studio) and about half on taught courses (Content)  The content part includes building materials and processes, history of architecture, social context, theory of structures, environmental physics (heat, light & sound)


It's a packed schedule so fitting in another course on BIM is going to be hard.  But I think that's a bad idea anyway.  BIM shouldn't be a taught course, it should be a thinking tool to be used everywhere.  Take out your BIM pencils and get to work on this problem.

 
Just for fun I decided to convert my matchbox exercise into BIM.  I see this as a supplement to the original concept, not a replacement.  Students would still have the physical models and they would still be challenged to draw shapes on graph paper as solutions to puzzles.  But they would also be able to access the shapes on computer screens or tables or mobile phones even. 


So what does BIM add.  First of all it makes the teacher's life much easier.  Typically with BIM there is a bit more effort involved in setting up the first 2 or 3 views.  After that your productivity starts to catch up with hand drawing and ultimately you can generate new sheets in a fraction of a time that hand drafting or CAD could manage.

That's what happens with my worksheets.  Setting up the first one took a couple of hours, but after that, new permutations become child's play to generate.  (Child's play is doubly apt here)
The other interesting point is that if you click or tap on an individual matchbox, it highlights in all the relevant views.  This is a really useful visual cue for students who are struggling to make sense of orthographic and isometric projects. 

So let's look at BIM as a hands on teaching aid in the context of typical Architecture courses.  There is a myth that authoring tools like Revit are "no good for design".   Well it all depends how you use them.  If you treat Revit like a 4H pencil slavishly running along a straightedge, then your design work might be a bit stilted, but if you think in terms of 6B and freehand sketching you might just find that Revit has some useful features for exploring sculptural form.


It's all about fluidity, following ideas wherever they may lead.  By the way that's a genuine mistake in the image above.  Should be Oscar, not Felix, but they were both pretty fluid when it came to form finding, and they both used strong geometric generators to drive their ideas forward.  Which brings me to the courses that explore the ideas behind the designs.  "Form Follows Function" , "Less is More" all that kind of stuff.


Le Corbusier was a great one for elaborating the theoretical underpinnings of his work, and if you want to get beneath the skin of a building like his chapel at Ronchamp, there is no better way than modelling it using BIM.  It's a fascinating building on many levels, well suited for a design theory course.


The hand drawings were created for Bachelor of Education course for Building Teachers that I designed and operated for two years before changing direction again and returning to architecure.  On the right are my BIM versions of the same kid of thing: visual aids to help people learn about building materials and processes.  Some of these can be made by the teacher, but then I would challenge the students themselves to go out and observe building processes, sketch what they see and model some aspect of this using BIM software.

It's called learning by discovery.


I've shown this slide before.  I harks back to my love affair with the old brick terraces.  We don't aim to fill students heads with facts about how buildings are constructed today.  Rather we want them to understand why and how buildings have been built at different times and in different places.  That we they will have the skills to adapt to a changing industry, or a world facing a serious resource and endergy crisis.  What was good about timber sash windows ?  Why were they such a successful technology for two centuries and why did they so suddenly go out of fashion ?


I've shown this before as well.  Vernacular housing is always a fascinating subject for students to grapple with.  Is it sad to see rich and complex ways of life disappearing before our eyes ?  Why to people abandon thermally appropriate roofing technologies and substitute corrugated iron sheets that turn rooms into ovens ?


I would invite students to study a rich building tradition from a variety of angles and using all the tools at their disposal, including BIM.  My cousin lived in Kathmandu some years ago and I took the opportunity to pay a visit.  This was early on in my personal BIM journey and the models I started to make when I got back have been sitting around half-completed for several years now. 


Urban design crops up in most architecture courses.  Cities are the context for most of our work and we need to think deeply about how they work, and why they sometimes don't work.  I have never been to Rome, but my BIM pencil has helped me to explore its rich and varied history in ways that no other learning aid could possibly rival.  You could make a physical model, but that would take 10 times as long, and where would you put it ?   You could use a generic modelling programme, and miss out on all the embedded data and true orthographics that BIM has to offer. 

 
I'll finish with this shot from my own recent design work.  The Desert Pumpkin.  It's an imaginary project and an attempt to showcase the potential of parametric processes to generate and develop design concepts.  It's the kind of thing that architecture students could be doing for their thesis projects. 


So please, don't make BIM into a course.  Don't make a long list of topics and then subject your students to a series of lectures.  Bad idea people.  We need an integrated approach. 
Create opportunities, set challenges, encourage your students to make the BIM pencil a regular feature of their problem-solving tool kit.  Let them use BIM for research, for design, for theoretical studies, for analysis.

Seriously.  Don't use aversion therapy.  We need all the BIM addicts we can get.