Showing posts with label BIM. Show all posts

Thursday, September 3, 2020

IN PRAISE OF DRAWING

Early 2013 and I was building up towards an epic trip to attend conferences in London and New Zealand, visiting friends and family along the way. 

For the “BIM Show Live” event in London, I wanted to depict BIM as a continuation of the grand tradition of DRAWING, aka “visual thinking”.  Matisse cut up pieces of coloured paper with scissors to create 2d images.  Reitveld cut up pieces of cardboard to design 3d furtniture.  There is an incredibly rich vein running through our history, stretching back at least 30 thousand years.  We create “models”, representations of reality, diagrams, solidified thoughts. 

So here is a post that lays out that idea: first of all some historical musings, then some of my attempts to do “BIM pencil stuff” aka thinking aloud with Revit.


https://grevity.blogspot.com/2013/02/what-do-you-mean-just-drawing.html


For New Zealand, (which was to be my first Revit Technology Conference as a Speaker) I had set myself ridiculously ambitious goals.  There were at least 4 separate 2 hour sessions condensed into one 75 minute PowerPoint.  I see conferences as opportunities to motivate myself, chances to tackle something challenging and see it through to a conclusion.

I chose three office buildings from the history of architecture, set out to model them in Revit, and then to tell a fascinating, interwoven story … ranging from design analysis, via structural form and environmental performance, to social and political significance.    

Casa del Fascio is a famous work of Italian Rationalism from the 1930s.  Every now and then I return to this model and take it a little further.  Always something new to discover.


https://grevity.blogspot.com/2013/03/i-spent-weekend-preparing-for-rtc.html


I had bought a Microsoft Surface … the very first model.  I wanted to integrate hand drawing into my digital world, so I was playing around with the touch screen, with OCR, with cloud syncronisation between devices.  It has taken a few years for this to become an everyday reality.  Partly because the technology needed to get better, partly because you need to act it out in physical reality, to adapt your hands, eyes & brain to new possibilities. Learning takes time.  Thinking is an embodied process.

I was about the role of suppliers and contractors in BIM processes. 7 years ago most people thought Revit was a clever software tool for architects. Builders, Suppliers & Sub-contractors didn’t see why it would impact the way that they worked.  I sketched a diagram with irreverent acronyms to explore the idea of digital collaboration across the whole industry.

This is starting to happen.  But in my view we still have a long way to go.


https://grevity.blogspot.com/2013/03/surface-effects.html


My day job involved trying to bring our Schools Team into the world of BIM.  During that work I applied my experience with adaptive components to modelling a parametric slatted screen.  It was fun, but my cleverness got the better of me.  There was a far simpler solution using the Curtain Wall tool. 

It’s easy to get the idea that you should do everything “the clever way,”  Not really.  Keep it simple.  Only bring the heavy guns out when you really need them.


https://grevity.blogspot.com/2013/03/primal-screen.html


In the next post I seek to justify my “cleverness” by imagining a situation where the complexity of my solution would really be needed.  This was a fun exploration, but not very convincing as a “real-life” example.  I tried to gloss over this be showing an image of C.F.A. Voysey’s deceptively simple stair screen.  But in the end that just proves the value of a simple solution.

The Orchard, Chorleywood. Difficult to explain why this is such an impressive design.  Definitely something that should be explored with the BIM pencil.


https://grevity.blogspot.com/2013/03/curve-that-screen.html


The second office building that I chose for my RTC NZ presentation was Lever House, the original “glass box” office tower from 1950s New York.  Here’s a sentence that I wrote.

“I firmly believe that BIM software opens up the possibility of an exchange of ideas and information about our built past. far beyond anything currently available.”

Still working on that 😊


https://grevity.blogspot.com/2013/03/pull-that-lever.html


From time to time I share some images from work that we are doing at GAJ.  There are confidentiality issues to skirt around of course, but sometimes I feel that we have produced something that could inspire others to push the boundaries of BIM a little further. 

I stopped using Sketchup 15 years ago.  Sadly many young architects think that BIM authoring tools lack the fluidity to express design ideas, especially in the early stages of a project.  My day-job role is mostly focused on the production stage, but every now and then I get a chance to show that Revit may not be so clunky after all. 

Fluency is a state of mind and it is acquired by putting in the time to learn your trade.  I’m not dissing Sketchup.  I used it in the early days, before Google bought it out.  But once I got my hands on Revit there didn’t seem to be any point in starting a project off with one tool only to begin again from scratch a few weeks later.


https://grevity.blogspot.com/2013/04/i-just-want-to-share-some-of-revit.html


Of course one reason that Sketchup gets used so much is the available library of “assets”  Easy to find furniture, household items, trees etc.   Also lots of stylised people doing all the different things you might want the inhabitants of your perspectives to be doing.  RPC people are great, but you only get so many, (out of the box) and they don’t look all that brilliant in shaded views.

I set about creating some Sketchup-style people for Revit and shared them.  I invited my audience to join in the fun and we did make some progress.  Arguable, Enscape assets have made this work somewhat redundant, but maybe there is still a place for flat people.  Everyone loves the clarity of a simple line drawing, don’t they?


https://grevity.blogspot.com/2013/04/flat-people.html


I still love Darwin’s “Simple line drawing” with the caption “I think.”  It’s crude and clumsy by artistic standards, but it captures the essence of thinking diagrammatically on a sheet of paper. 

“Tomorrow morning, I get on a plane to London.”  That was an epic journey.  Seems so long ago.  I met so many interesting people along the way, still remember Alfredo introducing himself in Auckland and it was great to stay with my sister there, finally.


https://grevity.blogspot.com/2013/04/grevity-world-tour.html


From my BIM Show Live session …

Life is a journey. Mine has taken me to all kinds of interesting places: geographically, socially, intellectually. Visual thinking has played a central role in my life and the ancient tradition of drawing has been a constant source of inspiration.  I like to draw ... and in recent years BIM has become my favourite "pencil." 

BIM is not a radical break with the past. It’s an amazing tool, but no more radical than perspective or orthographic projection were in their day. When we read Shakespeare we don’t think, “if only he had a word processor, he could have done so much more”. It’s not what you’ve got, it’s the way that you use it.


https://grevity.blogspot.com/2013/05/bsl2013.html


https://grevity.blogspot.com/2013/05/bsl-download.html


Sunday, August 23, 2020

HAND-EYE-BRAIN (GOING TO CHURCH)

I have been trying to merge the digital and the manual for many years.  Specifically, I began to buy digital sketching devices around 2012.  I had used a Wacom tablet a couple of times but looking at the screen while moving your hand in another universe did not replicate the natural fluency of drawing for me.  And so, in 2012 I bought the “Inkling”, a strange hybrid device which allowed you to sketch on paper with a rather fat ballpoint pen, while a sensor, clipped to the edge of the paper, converted those movements into bitmap files.

The fluency was wonderful.  It was easy to capture my natural drawing style.  But size was very limited by the range of the sensor.  There was no way to go back and add to something you were doing yesterday, and the whole business of setting it up and downloading the files was quite cumbersome.  The initial promise faded and it fell into disuse. I did use the sketches in a couple of blog posts and was rather proud of the extra punch I could get with a couple of minutes adding colour in Photoshop.

I should really try to emulate that style with my current technology.


In 2013 I bought a Microsoft Surface, the very first model to come out.  For a while I had a full set of Windows devices (Phone, Tablet, Laptop) which seemed like the obvious way forward to me, but it didn’t catch on with the mass market, so the phone eventually fell by the wayside.

The stylus available for tablets at that time had a thick spongy ball at the end.  Slightly better than drawing with your finger tip, but not really comparable to the fluency of the Inkling.  Drawing directly on a decent sized screen was good, and I became aware of the Wacom series that has a built in screen, but wasn’t yet ready to splash out on such a device which would be too much to carry around on a daily basis anyway.

My collection of Surface sketches is not very impressive, but you can see that I am trying to find a digital replacement for scribbling on random bits of paper.


There is a gap of about 3 years.  Then I was persuaded to buy an iPad pro with the Apple pencil.  I was disappointed with the pencil and I decided to splash out on a Wacom Cintiq by way of comparison.  The iPad is always at hand but the stylus feels like plastic on glass, too slippy by far.  The Wacom has a great feel but you can’t carry it around with you and the cables are a bit of a pain.  Nevertheless I did some interesting work with these two devices.

Finally I felt like digital drawing could compete with the manual version that had been one of my primary thinking tools for more than 60 years.  Quite a bit of “traceover” work here, but also a couple of pics where I just started drawing on a blank sheet and made it up as I went along, tapping into the awesome power of our subconscious brain.


All the same, digital sketching had not become a daily activity in the same way as pencil and paper.  That was only to happen in 2018 when I finally gave up on my Windows phone and bought a Samsung Note 8.  The screen may be small compared to the iPad, but the stylus feels better.  It seems to grip the glass very slightly which is much closer to how a pen or pencil feels on paper.  Also the charging arrangement is about 10 million times better.  You don’t even have to think about it.  Finally the phone slips into your pocket.  It’s the one device you are going to have to hand almost wherever you go, so you can do a quick sketch whenever the mood takes you.


Once the Samsung phone had made digital sketching a part of my daily routine, the iPad could gradually creep back into play.  This happened after my trip to Volterra in Tuscany for a reality capture workshop.  Back home I felt the need to look more carefully at the images I had amassed.  There is no better way of looking perceptively than the process of drawing.  As a species we have been doing that for at least 30 thousand years: representing objects from life by drawing on to surfaces and transforming out grasp of reality in the process. From the caves of Altamira to Picasso’s rapid sketches on glass we have been thinking aloud with the “hand-eye-brain” loop that is embodied in the act of drawing.

There is an interesting range of expression here, degrees of abstraction, flat colour v grainy texture, muted tones and garish colour.  The value for me was in the process, the hours spent developing fluency with digital drawing tools.  Doing the work.


In early 2019 a visit to my good friends in Hastings, Nick & Jane, prompted attempts to work more rapidly, to use a freer line, adopt a more impressionistic mindset.  It takes effort, and it’s not always the correct approach to a situation, but it’s really, really important in terms of merging the digital and manual worlds of visual thinking.

HAND-EYE-BRAIN-DEVICE.  We have all become cyborgs to some extent.  Not sure it’s as dramatic as that sounds.  There is a very deep history of transforming our reality with devices.  The way that fire impacted our digestive system and jaws (perhaps a million years ago) was arguably more dramatic than the “digital revolution” we are now experiencing.  Difficult to compare though.

Stone tools, Language, Sedentary life, Houses & cities, specialized trades.  Culture takes the form of physical devices, of institutions, habits of daily life.  Many animals have culture to a certain extent. But we have made it the hallmark of our species. 


Which brings us to the year of Covid.  A couple of pre-covid sketches take very simple images and try to explore the very personal meaning behind them.  My hand resting against the window of a train as we rumble through the English countryside.  The simple barred window of traditional gulf architecture set in a rough textured wall, stained with the ever present fine sand that gets into everything.

Then a series of freehand inventions, trying to capture the flowing scrolls and foliage of the classical idiom.  I want to go beyond tracing over carefully chosen examples.  Just start drawing.  Invent on the fly.  Try to internalize the unspoken rules, expand your natural vocabulary.  The fourth in the series is a venture into the third dimension with plasticine on a textured tile background.  I’m still intending to make a latex mould from this and cast it in plaster.  Extend the range from digital sketching, via hand drawing through to physical object. 

BIM is my “main thing” but let’s continue to blur the boundaries.  If BIM is to fulfill its promise, it must overlap into the world of stonemasons, carpenters and plasterers.  We can’t just live in our heads and our “social media presences”.  That’s the brain freeze of lock down.  Make the connections, not just to a set of group think “friends”. But to the world of work (and play) out there on building sites and city streets.


A couple of months ago, at the height of lockdown I attempted to breathe new life into work I did in the 1980s in Zimbabwe, my adopted country where all three of my children grew to adulthood before we all found ourselves merging into the economic refugee community (legal immigrants all, I hasten to add … I have every sympathy for the youth of Africa, but I don’t believe we are helping them by demolishing the rule of law in those few countries which can act as a partial model for their futures.  If you are passionate about helping “the oppressed of Africa”, why not go and live there, as I did.  Get to know the situation first hand and make some small contribution of your own to economic and social development)

Sorry about the rant.  I started to redraw some of the pencil sketches I was working on just before I moved from the Curriculum Development Unit to the University.  These were attempts to convert the hands-on experience of my 20s and 30s, into teaching materials for courses in Building which were offered as part of the secondary school curriculum.  While at the University I “taught the teachers” … in reality learning as much from the experience as they did.


Which brings us to the past few weeks.  After more than a year of constructing an intelligent digital model of Notre Dame de Paris as part of an international, voluntary group, I felt the need to think about church design in general a bit more deeply.  Put the work in context.

How to do that?  Has to be by drawing.  Make the hands busy and the brain will do it’s thing in the background.  The subconscious will churn away, processing all manner of visual and verbal data that will come popping back into consciousness, unbidden. at the most opportune and revealing moments.  The mind is a phenomenal machine, more than a machine I suspect, though I don’t believe in woo woo.

And so I have been sketching churches.  Mostly on my phone and based on random image searches on Bing.


From there I found myself motivated to tackle something smaller than Notre Dame and to shift back from the Gothic of medieval times to the Classical language of the early enlightenment period.  Hence this weekend, spent “BIM sketching” St Anne’s, Limehouse by Nicolas Hawksmoor: built just over 300 years ago (so closer to the present than it is to Notre Dame’s inception, in years at least)

I will do another post about that process.  For now an image or two.


Sunday, November 10, 2019

SPIRAL LADY


 Picking up from the previous Notre Dame post.


During the week I had assisted one of our architects with a tricky stair detail. The only way I could get the curved glass balustrade to reflect the design intent moderately well was to create multiple in-place swept blends. A bit of a hack, like the photoshop-compiled image shown here, but I quite enjoyed doing it. 


It brought back memories of the spiral stair family that I developed in 2012, and I decided to try using this for the spiral stone stairs that occur in several places at Notre Dame. I guess these are the equivalent of the modern service lift. 


The upgrade from 2012 to 2020 went smoothly enough, but it is a bit sluggish to respond to changes in parameters. Not all that surprising given that the treads are generic models nested into curtain panels on a divided spiral surface. 


At the sides of the Bell Towers, I think I have the levels of the landings more or less right now. Had to drop the upper vault down so that you can squeeze a door in under the little sloping roofs.

But the 4 stairs at the outer corners of the Transepts are much more challenging in figure out. There are doors leading off in different directions at various intermediate levels, and they don’t all connect to the triforium gallery. I had to make do with a placeholder spiral from top to bottom and a few indicative doors. 


A screenshot from the Revizto model we exported for BiLT EU. 


I’ve been watching videos on YouTube about different French cathedrals. At some point it brought back the idea of doing comparative studies of different apse geometries. Clearly many different solutions have been tried.  Here are 4 variations on apse geometry. Different numbers of half-round chapels clustered around the curve, two cases where the central one is different.


I created two more visuals from my wooden block model. One breaks down the inner core, so it comes before the other six I created, building up the aisles, buttresses and chapels around this core.

The lower portion is an RCP view, showing the distribution of 4, 6 & 8 part vaults. (Red C means Chapel.)  Around the edges, photos of various vault types.   The more I study ribbed vault technology, the more impressed I am.  800 years ago takes us about halfway back to the fall of Rome.  Was that collapse the “reset button” that paved the way for modernity?  Medieval Europe, emerging nation states, the “freedoms” of city life, the stirrings of technological innovation?


Ribbed vaults are vey different from the plain vaults that preceded them. They allow complex and highly varied geometries to be built, but at any stage in the process you only need to support one row of voussoirs with a wooden form shaped to a simple radius.  You can start with a four part groin vault, then subdivide one side into two vaults, or choose any of the outer arches and raise it higher or drop it lower.  It’s a very impressive technology: structurally, aesthetically, methodologically.


It’s interesting to compare the current model with the one I produced in that first weekend 7 months ago. Certainly, we have come a long way in that time. And what a journey, each team member finding a different area that catches their interest and pursuing it with passion. 


The other cathedral in that image is, of course, Winchester. The one-day massing study that kicked this whole thing off. 


I have been telling myself since I got back from UK that it would be useful to do a comparison of the 4 cathedral towns that I visited: Winchester, Salisbury, York and Chichester. So far, I have managed one town map, drawn with the stylus of my Samsung Note 8, using Autodesk SketchBook Pro, and tweaked a bit using PIXLR. 


Classic Roman town layout, rotated slightly to be parallel to the river. North/South axis is displaced from the centre by the cathedral, which occupies most of one quadrant, as cathedrals often do.  The main street is East/West, perhaps reflecting the fact that London is to the East and Salisbury to the West (roughly speaking)

We have two grotesques in the model now, thanks to Ryan. The "Edge-Hiding" trick is doing good service (using MAX), and of course, the CAD mesh needs to be “bylayer” so as to pick up the material assignment under object styles (Imports in Families)  CAD layers become subcategories which can be renamed within family editor.  I'm using the subcategory "Statue" for this purpose, the same one used for the row of kings, lower down on the West Front.


I  adjusted heights based on the TruView coordinates tool. You have to adjust the zero which is derived from the scanner position at the first survey point, tripod height above the triforium gallery. Generally everything was stretched up a bit vertically. Maybe it would be better if we were just slavishly following a point cloud. Or maybe it’s good to be forced to look carefully and to practice judging proportions by eye. 


I generally take the role of impetuous pioneer, rushing ahead and clearing the undergrowth. After dropping the clerestory windows I had to adjust roof slopes in the dropped section along the nave.  Lots of little adjustments actually, and zipping around the model with my new VR setup.


The zig-zag vaults on the upper level were missing and I had been thinking about my pumpkin adventures. I decided to revive my box rig and have a go. This is Alfredos territory really, but he’s  not going to get around to it until after AU. Maybe it will be interesting to approach things from a slightly different angle. 


The box provides a framework for reference lines and points which define geometry. Vary the XYZ of the box and everything adjusts accordingly. So this is my version of a triangular vault, made from three surfaces. Each surface is lofted from 3 arcs. That’s my interpretation. 


There are offsets to vary the skew. Mid triangles in a group of 3 are symmetrical. The two sides are skewed. 


The sexapartite vaults were pretty crap at the sides.  These are skewed triangles, but just two surfaces. So I developed a box rig for these also and exported SAT surfaces to nest into the family, replacing the ones I had before.
  

The vault next to the organ has unequal side arches. It’s as if one is squashed to make way for the heavy ribbed columns that flank the organ loft.


Jumping around now trying to fix the more obvious shortcomings of the model.  The steps leading up from the triforium galleries to the bell ringing chambers start out as wood, but the last few risers are in stone, formed within the thickness of the wall. So I roughed these out.  Then I switched to the choir area and fleshed this out some.  I had forgotten who made the altar.  Turns out it was John Wehmer, back in August.  Thanks John, finally brought it into the main model.


Behind the high altar is a pieta.  I placed a plinth and a crucifix, we can add some statuary later.  There are statues of kings at the sides.  I used cut-down versions of one of the figures from the west front.  Somebody could adopt this area and develop it further.  I’ve just done the minimum to give some ambience.  Not happy with the floor materials though.  There are raised floors in the whole of the east end with extra height around the altars.  I hadn’t really taken note of this before.  I made a start on representing these changes in level.  I have to say the space still looks a bit empty.  The railings are far too plain at present, and the gates are not indicated, either in plan or 3d


The sheet set is a bit spruced up now.  I cleaned up my sheets and added a few annotations.  Alfredo added three splendid sheets to the set. 

I think that's it for today.  I wish I understood the middle ages better.  So many fascinating questions.


Wednesday, October 9, 2019

BACK TO MAMA


Seems quite a long time since I posted about Our Lady of Paris (:the Big Mama:)

A couple of weeks ago I gave a talk about open BIM. My thesis was that we should keep an open mind about what BIM is “for”.  I used Project Notre Dame as an example. Using the super-powers of the BIM pencil to explore history and tell stories about Humanity.


Last weekend I began to prepare for AU and decided to make a simplified model of Notre Dame, like a children’s toy: colourful wooden blocks. A series of view filters allow me to present this as a sequence. This is not a sequence in time. It is simply a way of explaining the overall form of the cathedral. (by the way, 3 and 4 are in the wrong order at the moment)


The striped appearance is achieved by half-toning alternate bays and is just a way to make the divisions clearer, as you might do with the rows of a spreadsheet.

The model is full size, and I took the opportunity to try out a revised grid. This is based on comparing various floor plans and moves the crossing slightly towards the west compared to our current detailed model. I don’t think it’s worth the effort of modifying this until we receive more definitive information such as a point cloud.


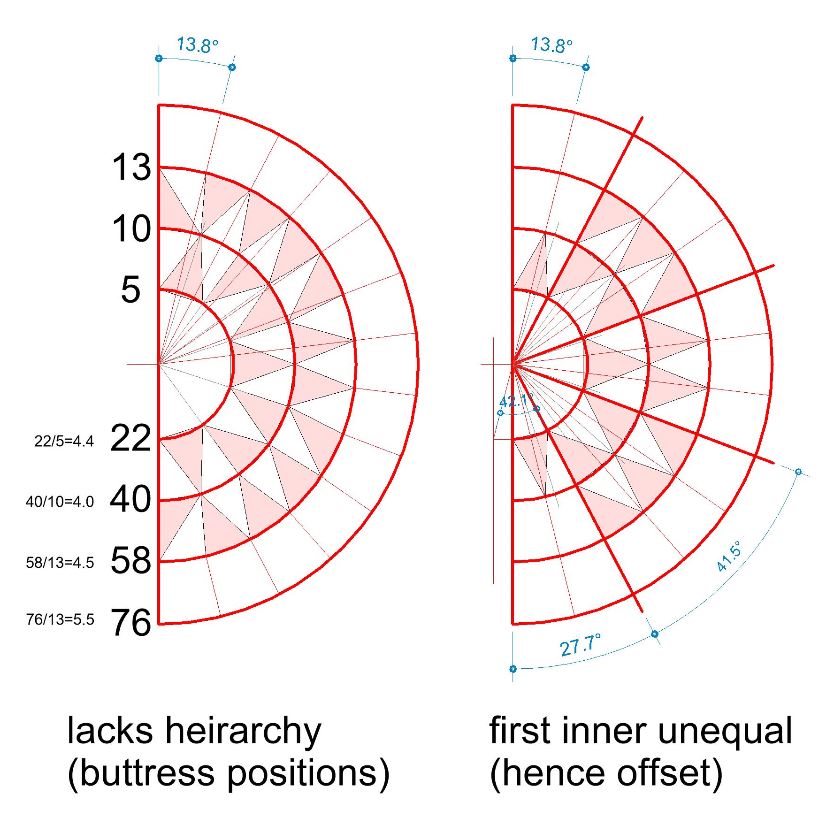
The apse is probably the most intriguing aspect of the setting out, divided into 13 bays on the outer ring, and diminishing inwards to 10 bays, then 5. My guess is that 13 was chosen to match the bay width to adjacent straight bays, (around 5.8m)

But why is the centre point displaced eastwards by almost half a bay? I decided to study this. 


Equal divisions with a common centre result in a rather strange configuration. Some of the triangular vaults are heavily skewed. More seriously there are no longer any continuous lines for the buttress alignments.

But if you restore the hierarchy, the end segments become very squashed as they progress to the inner ring. This appears to be a justification for the offset (to allow that inner ring to become wider at the ends.)


I am left wondering about a third option. If we ditch the idea of 13 outer bays and opt for 15 (5 groups of 3) we would have slightly narrower bays, but would that be a deal-breaker?  The whole arrangement would seem to be more rational, but is that what mattered to a medieval master Mason?


It would be great to look at the apse geometry of several Gothic cathedrals and do a comparative analysis.

But AU beckons. So I added some cylinders and floors to my Revit diagram, to represent maintenance access routes.

More view filters were used to fade back the building and highlight the access skeleton in bright orange. Below is the relevant page from my open BIM talk. Memories of how exciting it was to discover the access routes in the first place, a couple of months ago. 


Another weekend. Need to fix up the model a bit ready for another VR export

Francois has been busy on the external stone balustrades so I load up a couple of new tyres. The one above the row of statues on the West Front is very tasty with a bit of chevron decoration looping over narrow arches. 


The second Railing type is for the outer sides of the chapels that run down either side of the nave. I had to move these back a bit in an attempt to avoid a gap between balustrade and buttress. I couldn’t move too far because the bottom rail not quite covering the wall below now. I suspect that both buttress and railing need further development. 


Next I dived into the triforium gallery, on either side of the nave at the upper level. I adjusted the levels on outside and inside walls so they match up, and the arches of the vaults fit snuggly over the wall hosted archway/window families. Next came little clusters of colonnettes against the wall to support the ribs coming in from 3 directions.

Adjust proportions and add detail. 


The apse. Some discussions on Slack with Alfredo, who later loads up a couple of updates to the vaults. Plenty still to do, but we are moving forward as a team. 


And I do my bit by adjusting the meeting point for the radial vaults, high above the altar. They meet in line with the columns, rather than at the true centre, which is offset, as discussed above. My placeholders for these vaults are clumsily hacked together, and I do hope that Alfredo will find time to upgrade them eventually, but for now they will have to do. 


More discussions on Slack because the end points of Marcel’s roof timbers are popping through the ceiling. He explains how he extracted Z coordinates from the Leica TruView site, and I finally get to grips with this, during the week. There will need to be some vertical adjustments at some point, but I need a full weekend to tackle that.

It’s just a reminder of how BIM-centric historical research proceeds. Like design, it’s an iterative process. You jump in and bash out your first rough model. It’s full of half-truths and conflicts, but it helps you to understand the nature of the problems you have to solve to move it forward. 


And so it goes on, Step by step, sometimes it may be one step back and two forwards. Sometimes it’s confusing and frustrating. But always it’s exciting and illuminating.

Closing slides from my open BIM talk. A nod to the global team, to software tools used and their interconnections. My take on the coming knowledge economy is that more and more people will be earning their way in life doing things we now regard a self-education, research, leisure pursuits, creative endeavour.

20 years from now, as automation and AI trim down the staffing levels needed for construction projects, the kind of work we are doing on Notre Dame may well become mainstream. 


Saturday, August 24, 2019

BIM PEDANTRY


I am down to give a talk at a conference with the theme “Open BIM & industry 4.0 “  As usual I have my own take on these topics.


Let’s start with BIM. There is a sense in which this term repeats the same word three times. To model is to shape, to give form. To inform is to shape ideas, to build a picture in our minds. And building is also a process of forming. You could almost translate BIM as “Form Information Forming”


I first realised this while questioning the pedants who wanted to ban the term “BIM model” Language is supremely malleable. It is constantly “shape-shifting” even as we use it. It turns out that “BIM” is distilled from 3 words that probably originate in one of our earliest trades: pottery. The act of shaping clay with our bare hands became a rich source of metaphor.


A Potter takes a shapeless lump and transforms it into an object with beauty and purpose. The Hand-Eye-Brain feedback loop operating for thousands of hours during the career of a Potter gives rise to deep embodied learning : knowledge wisdom, competence. Drawing and painting tap into the same process. So does, sculpture, stone masonry, wood carving, carpentry.


You can use an abacus to manipulate numbers, giving shape to abstract concepts that underpin the very real world of trade and commerce. Today our financial models are digital, databases in the cloud, but still we use the same hand-eye-brain loop to interrogate them on our mobile devices.


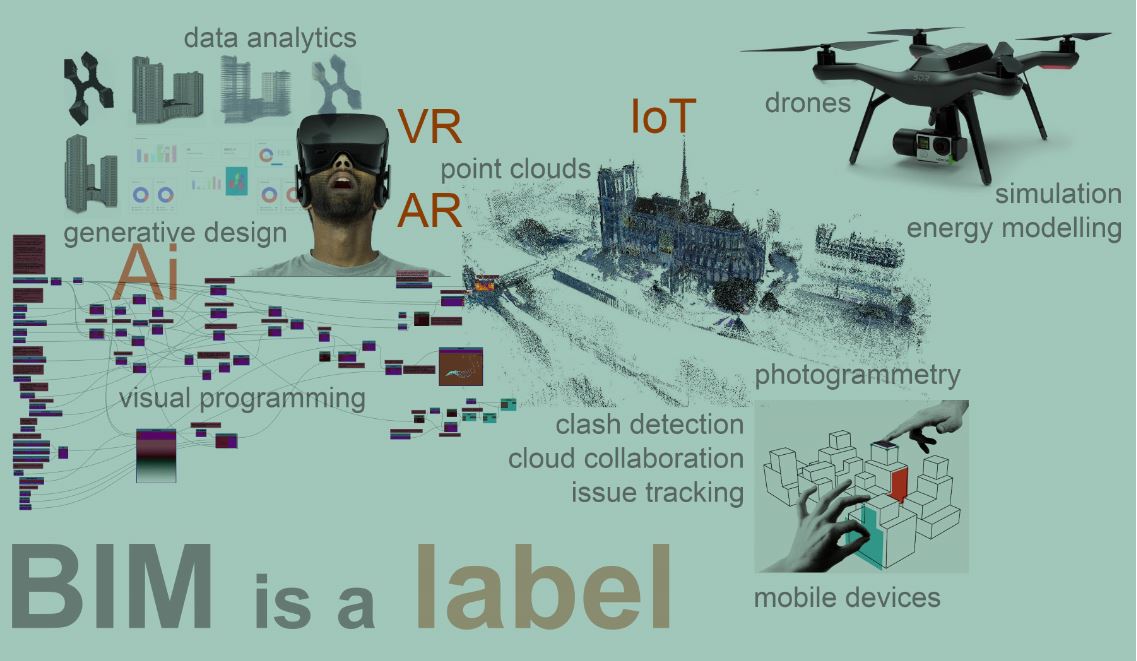
We talk of Intelligent Models and Information Management. Those 3 letters from the alphabet can generate infinite shades of meaning. The world of BIM has absorbed a myriad of spin-off technologies. AR, VR, laser scanning, Drones, digital twins linked to real world sensors, online rendering, issue tracking, structural analysis, thermal modelling,


I regard BIM as shorthand for “Digital Tools and Processes related to Construction” Their purpose is to transform the “Way We Build.”  Ultimately BIM sets out to realise the long-standing dream of automating construction. Hence the infatuation with robotics and generative design in recent years. 250 years ago Richard Arkwright kick started a process that transformed age-old cottage industries into factories churning out textiles. Productivity gains were so huge that a chain reaction ensued. Steam Power, Railways, Steel, Machine Tools.


So let’s talk about Industry 4.0  Well maybe that’s another blog post. I take a longer view of history. I also take a broader view of Open BIM. What is the “Future of Work” for us, when robots and algorithms do to building what Richard Arkwright did to hand loom weavers? In the short term, lots of jobs for BIM nerds (factory hands) In the long term a fundamental shift in work-life patterns.


My work on Project Soane led me into a much deeper understanding of the Industrial Revolution period. The Bank of England certainly played a role. Paper money took over from coinage as the economy exploded. Soane employed half a dozen domestic servants to maintain his upper middle class lifestyle. He started work age 15. Child labour was commonplace.


My sons were still attending university at the age of 25. The knowledge industry has become a major employer in its own right. People earn a living in entertainment, sport, tourism. Art galleries and Museums have mushroomed incredibly in my lifetime. Activities that were considered hobbies 50 years ago can be lucrative careers. You can be a YouTuber, a public intellectual, an online trainer, a bitcoin trader. Now kinds of income generation have begun to emerge via apps like Uber, Air BnB, kickstarter,  Patreon etc. Why do we assume that construction projects will continue to be the primary employer of BIM specialists? If we truly believe in disruption, and in the automation of our industry, surely we can imagine a world where education and collaborative research become the dominant activities.


I started with a few comments about language as metaphor. Here are a couple of mine. The BIM pencil promotes the idea that BIM tools and processes continue a long tradition of visual thinking and learning by doing. We are tapping into that hand-eye-brain feedback loop that has served our species so well for millennia. Why can’t BIM be intuitive and fluid? Why can’t it be as versatile as pencil and paper?


The Business Blinkers metaphor refers to a refusal to see this broader perspective, an insistence on framing BIM within the building industry as it is today. But this restriction did not apply to hand drawing. Why would we see digital tools as more limiting than manual processes? Some examples.


Vitruvius wrote one of the first known text books for architects and builders. Where is the BIM edition of Vitruvius. McKay is another classic example. Technical drawings that condense the knowledge of traditional building methods and Transmit them to future generations.  Bannister Fletcher still stands alone as a visual encyclopedia of our built heritage.  The analogy with BIM is inavoidable: plans, sections, elevations and perspective views, densely intertwined with dimensions and annotations.  These are not “just” drawings, they are packed with information and insight.


Another genre is the polemic.  The Townscape series by Gordon Cullen, applying the techniques of the design team to broader issues of concern about how we are shaping our cities.  Standing back and reviewing the direction our society is taking, using the tools of a design architect to tell a story.  Why can’t we do that with BIM?  If it’s such a significant leap forward in the way we think about buildings, why are we limiting it to the narrow confines of our day jobs?  What about the grand visions of Le Corbusier.  You may feel that he was misguided (or not) but he could certainly frame an argument by juxtaposing language and images (geometry and data)  In the past I have attempted a BIM version of his “Four Points” translating his 2d sketch into a Revit model.  OK so this is “borderline BIM” but don’t just dismiss it.  Take that idea further into the realm of “full on BIM”  Why not?


And what about Nolli’s map of Rome, Piranesi’s marvellous architectural fantasies, Camillo Sitte’s incisive analyses of how civic spaces function in the grand old cities of Europe.  Is this kind of work too insightful and imaginative to fall within the purview of BIM. Why?  Surely it was underpinned by the cutting edge technology of its day.  Etchings brought superpowers to the architects of that era, just as BIM is doing for us today.


It’s not that we don’t have equivalents to McKay or Vitruvius that use Digital tools and media. There are YouTube channels and blogs. Authors that leverage 3d software. But, crucially, this is not seen as part of the BIM endeavour. We teach about BIM, but we don’t use BIM to teach about building or design or history.


BIM is not a thing. It’s a process, an attitude, a method. BIM is the digital enhancement of the Hand-Eye-Brain feedback loop.  We should be applying the “BIM pencil” to a much broader range of activities.  It seems to me that the “Business Blinkers” are constraining our vision to the narrow confines of conventional building contracts, and thereby creating an artificial wall between the world of BIM and the world of everyday life.


One last example.  There have been many “Design Manuals” that have guided and informed the work of architects and builders over the centuries, from Serlio to Neufert, the AJ Metric Handbook the inspirational drawings of Francis Ching.  Surely this is an obvious genre where BIM could make a dramatic contribution.  I have made one or two sallies along these lines in this blog.  My study of Sliding Sash Windows for example, a technology that fascinated me as a young builder in the 1970s.  The field is wide open, in my view, and it can only be a matter of time before the “Knowledge Economy” transforms the way we organise and share this kind of information and distilled collective experience.