Half a lifetime ago I was enjoying my dream job, writing
text books about Building for school students in Zimbabwe. It may seem strange
that Building is a subject on the timetable, alongside Mathematics and History,
but that’s the way things are in Southern Africa ... and why not?
In my view, Building Studies provided a perfect vehicle for
integrating concepts from other school subjects and helping students to apply
their knowledge to real-life situations.
This post looks at a booklet I wrote and illustrated long ago.
I should acknowledge Malcom Davis who was my
colleague and collaborator.
We had a
very productive partnership with complementary skills and ideas.
Unfortunately, he had a serious car accident
around this time, and we never quite recovered that early magic again before I moved on to another role, teaching at the university.
We planned a series of five booklets, but only completed
three.
This was the last one to go out
of the door, and the first one where we used a computer to generate the text.
Bye bye Tippex :)
We had access to a BBC Micro with a tiny
little screen and an external floppy drive.
You needed 3 floppy disks to store a megabyte of data!
The text was printed out on a “daisy wheel”
printer.
I think we had the choice of
two fonts.
The layout was done using “cut and paste” in the original,
literal sense of steel rule, scalpel, and cow gum.
I don’t have the original art work.
The booklets were printed on news print and
my copies are brown at the edges by now.
I have tried my best to clean them up, adding colour here and there to
emphasize our attempts to present the course as a series of activities and
discussions.
In some cases I have
recreated the panels using more modern software tools.
Module A was called First Steps and introduced basic skills
like handling a bricklayer's trowel, safety on site, drawing … as well as
thinking about buildings more broadly.
Why are houses built differently in different countries and
climates?
Module B begins to take the
students sequentially through the process of building a small house.
The first few pages introduce the idea of a
Building Site.
We try to make links to
Maths, Science & Language with activities of various kinds.
By the time this book came back from the printers I had the
idea of formalizing the different activity types in the book and creating a graphic symbol to represent each of them.
Little Icons to highlight the idea of creating a varied sequence of experiences.
Group
discussions were one of these activity types.
How do you go about choosing a good site for
a building?
The drawing is based on my
experience of Rural Zimbabwe, an inspiring landscape for me at the time.
All done with a set pf Rotring pens, my trusty little
tool box.
Waves of nostalgia as I try to
remember the process of thinking up a drawing like this.
Clearly some effort went in to making each
house slightly different, but also believable as the kinds of structure you
would see out in the rural areas.
Some
strong hints about the advantages and disadvantages of different locations.
I wonder how many teachers tried to do this
exercise?
We were conscious that rote
learning was the norm in most schools, so the idea of pupils sitting in small
groups and talking to each other was quite edgy.
The next activity was more physical and outdoor, but still rather
different from the formulaic approach many teachers would have been used
to.
We were trying to blur the
boundaries with other subjects like science and geography. What is in
soil?
How does it change as you go
deeper? Why would you want to move away the organic material in the top
layer?
The traditional approach would be
to give answers to all these questions, (wisdom from above) and perhaps have the
students copy down notes in their exercise books.
Then follow up with a test a few weeks later.
I first learned about
setting out around 1975 when I was
re-training as a bricklayer, having abandoned the idea of becoming an architect.
I found it really exciting, a link between my
academic childhood and the practical world of building trades that I was determined
to master.
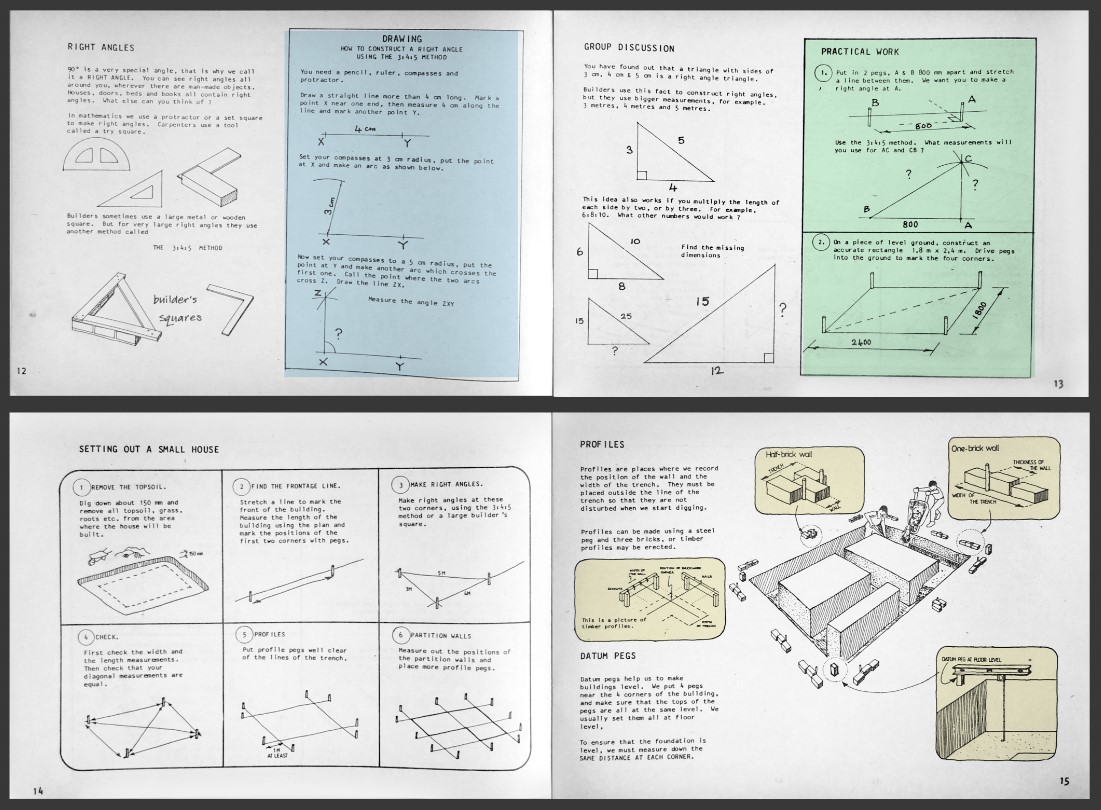
We devised a set of exercises
that could be done in groups with very basic equipment (a few short lengths of steel bar, some
fishing line and a tape measure, plus a hammer.)
We did these a couple of times with groups of trainee teachers and they
seemed to work well.
What's that saying? "I listen and I
forget, I see and I remember, I do and I understand."
Something like that.
The idea of a straight line seems very trivial, but in evolutionary terms it is a relatively recent feature of human experience.
The three
techniques illustrated in the next drawing are archetypal really.
The laser beam is new perhaps, but it’s a
beam of light like the boning rods example shown below.
“A good eye” is an expression you will often
hear artisans using.
As David Hockney
likes to say “you have to look,
really look.”
I have spent so much of my life looking at buildings and trying to
understand them.
But who knows when I will
be able to travel to a historic city again?
From simple techniques like stretching a piece of string, to
the abstraction of regular polygons and Pythagoras theorem.
“Learning by doing” sums up our existence in many ways.
I was enthused with the
idea of conveying the processes and activities involved in building a
house.
Regular textbooks seemed to be too static.
You see the end product, but the
excitement of how it is conjured into being … that’s much harder to
convey.
In these days of smart phones
and video clips I guess it’s much easier.
But maybe there is still something to be said for the simplicity of a
line drawing, the clarity of a well composed page.
The traditional course that we were trying to develop into
something more exciting was basically about training young boys to become
bricklayers.
Take those who are not
academically inclined and get them used to the discipline of manual work.
I’m not sure that our good intentions were always well directed.
We were naïve young
westerners excited by the chance to show off.
But the next group of pages includes our attempts to integrate the old
bricklaying core back into a new, more ambitious and open-ended course of study.
We saw the subject as something with value to
offer to students of different ability levels.
Some would become artisans, some engineers or architects, some entrepreneurs perhaps.
I was trying to combine my drawing ability with a decade of
practical building experience.
My head
was full of ideas.
A few years later I
would get excited about Desktop Publishing … the promise of virtual layout
tools.
Sadly the ability to draw
directly into the computer lagged behind by a couple of decades. In practical
terms at least.
I tried several devices over the years but it's only been in the past 2 or 3 years that drawing directly into my phone or tablet has come to rival pencil and paper, as a medium for visual thinking.
There is so much to talk about here.
I was very proud of “The Story of Mr Thick
& Mr Thin”
Perhaps you have to have
gone through the pain of trying to keep all four corners of a building going up
at the same rate to fully grasp the poignancy of that tale.
Drawing has always been such an important
part of my life and I was consumed by the idea of using everyday objects to
explain the idea of orthographic views.
How do you teach problem-solving skills?
That was much on our minds.
How to present “technical drawing” as a series of
games and puzzles.
You can do the same kind of thing with bonding patterns in brickwork.
Old Mr
Cox, who taught me to lay bricks at the government re-training centre in Sheffield, used to throw bonding problems at us whenever we had spare bits of time left over. I used to love those challenges.
On it goes.
Dig the
trenches, pour the concrete, watch the little house coming into being.
And at each step, pause to consider some
interesting skill or principle that underpins the work of creating a home for a
family.
How many batches of concrete or
bricklaying mortar did I mix by hand in my youth?
Such a simple pleasure.
I don’t think my back would allow me to do
that now.
Standing upright is a
wonderful thing, but there are always trade-offs to consider.
Our body-plan is a recipe for lower-back pain
in old age.
Next comes another discussion panel that gave me a great deal of
satisfaction at the time.
We toyed with
the idea of coordinating the syllabus of various subjects so that, for example,
pressure could be dealt with jointly in building and science.
I'm not sure this was a workable idea. Foundations come early in a building course for sequential reasons. Pressure may well fit into the science curriculum much later.
Better to think in terms of cycles of
learning perhaps.
A concept like pressure
matures in our minds over a period of years as we encounter it in different
contexts.
Is it better to learn the
theory first and then back it up with practical examples, or the other way
around?
Maybe it’s even messier than that.
Our minds are not systematically ordered like
a Wikipedia database. Perhaps that’s the secret to our flashes of inspiration
and creativity.
Stuff just happens.
Go with the flow.
The last section of the book is devoted to a series of exercises.
Some of them are simulations of physical site activities, some involve drawing,
others are written tests.
They are
intended as preparation for the public exams that took place half-way through
secondary school at that time.
I don’t
know what the current situation is.
I
acted as chief examiner for this subject for a couple of years including going
out to remote schools to mark small pieces of brickwork and moderate the work
of marking teams.
It was all very
exciting and I fully expected to remain in education for many years … but life
has its own agenda. I moved on to working at the university for a couple of years, then faced another inflection point and decided to give architecture another shot.
The clarity and simplicity of the original line drawings
fills me with nostalgia.
Will I ever
recapture that level of fluency? Photographs are great, but there is something
about a line drawing.
You can focus
attention on the things that matter.
Photorealism precludes that.
Too
much information.
These images are captured using my Samsung Note 8 and
cleaned up in photoshop.
It is quite
time consuming to paint out the grainy grey background.
You can enhance the contrast to some extent
but the paper is so faded that you can’t make the background white without losing
detail in the pen strokes.
I have started to experiment
with ways of using this effect to my advantage, resulting in an effect of
grey-tone washes that highlight the 3 dimensional form or indicate differences of material.
Having done a quick mock-up for this post, I decided to set
about a more serious reconstruction of module B using modern page layout
software.
I think I have reached about
half way with this exercise, completely retyping the text and cleaning up the
images one-by-one.
I always intended to
come back and complete the whole 5 booklet set in a consistent format, based on
Module B.
More than 30 years later Covid19 may be giving me the opportunity.
It’s a daunting task, but who
knows?
I would try to maintain the pedagogic
style as it was in 1986.
For sure my
ideas have moved on in 34 years, but I am also quite remote from the Zimbabwe
school system, and to rethink the whole thing for a different target group
would just be like starting from scratch really.
I need to restrict my ambitions to have any chance of completing the task.
Let’s see how things go.
So many projects lying around in a half-completed state across my hybrid memory banks. (eye roll)