Showing posts with label Drawing. Show all posts

Thursday, October 22, 2020

HANDY ANDY


Here is a sketch I did on my phone using Autodesk Sketchbook Pro and PIXLR.  It’s a reinterpretation of Escher’s “Drawing Hands” … updated for the digital era.


Back in July I did a post about physical modeling and drawing.  The pandemic has given me the opportunity and the stimulus to balance my virtual work with some traditional work.   

https://grevity.blogspot.com/2020/07/a-sketch-in-time.html

This work continues.  I did some plasticine modeling of a gargoyle.  This is very loosely based on the “dragon-spouts” of Notre Dame.  I was intending to use photogrammetry to convert this to a mesh and insert it into a family.  But that part never happened. 

Armature   It’s all a bit haphazard but it was fun to do a bit of practical problem-solving in the real world.  Note the creative use of a microphone stand to suspend the gargoyle in it’s normal horizontal position, with the ability to rotate, raise & lower without touching the plasticine itself.


Around the same time I did a couple of quick sketches on my phone.  Some use of layers and post-processing here, but trying hard to remain fast and intuitive.

On the left is “forest scene” it’s loosely based on a couple of pictures by my dad that made an impression on me as a teenager.  The idea is to work very quickly and without much planning, laying down marks that give the illusion of distance and depth.  A forest that recedes in a tangle of overlapping lines.  Vertical trees and horizontal grown.  Interwoven stripes.

On the right the scene that greets me at the end of my 6am walk each morning.  Again it’s about the illusion of depth, and about abstraction.  Repetition and rhythm also.  Part of the allure is the vanishing point drifting around the corner as your eye is drawn into the space.


The next image is an attempt to repeat my water colour efforts in that previous post but within the virtual world “through the iPad glass”.  There is some back and forth between iPad and laptop here.  Playing with filters, transparency, and polygon fill to frame the composition.  Once again nothing is planned out.  Just start loose strokes of blue and green to define sky and ground, then insert bits of building in the accidental gaps.  Pause a moment to reflect, then dive in again. 


IMPROVISED TOWNSCAPE

One more take on the same theme.  Again purely digital.  This time the viewpoint is higher and the perspective is distorted.  David Hockney might call it “reverse perspective”.  Working with contrasts here: areas that are very loose, areas kept completely blank, and areas of intense texture and detail. 


REVERSE PERSPECTIVE

Back to modelling.  My dad was a potter and dabbled in clay sculpture also.  Well he was an art teacher, but a couple of times he created clay models of a bull which graced the shelves of our home and made quite an impression on me as a teenage boy.  So I thought I would have a quick go myself.

In retrospect I could have done with a bit of an armature to stop the legs from sagging ever downwards.  Maybe I need to get some wire.  As I remember, we used to use “pipe cleaners”: lengths of wired with a furry covering.  I had forgotten about that. 


POTTERING ABOUT

But I got to thinking about classical ornament again and the kind of freize that alternates a bull’s head and a festoon, draped from horn to horn.  Sir John Soane used this device at the Bank of England on Tivoli Corner.  I was inspired to create a highly abstracted version for Project Soane using the intersection of solid and void extrusions.

Picasso was also fond of the bull motif, famously combining bicycle seat and handlebars to evoke this symbolic form which has featured on the walls of buildings since the earliest towns and cities thousands of years ago


BUCRANIA

So I decided to model a head.  Once again just following my instincts.  No reference material, just work from memory & imagination.  I quite like the roughness of the early snapshots, but I was aiming for a more consistent finish.  Setting myself a goal.  Minimize the undercutting, aim for a simple, regular form with flowing lines.  I used the rounded end of a pencil to tap the surface for an orange peel effect.


PRACTICE PRACTICE PRACTICE

The shop didn’t have silicone rubber for the moulds, so I settled for Latex.  Works fine but required multiple coats to build up a decent thickness.  To keep the mould in shape while casting you need a plaster backing.  I did all that for the cornucopia I had modelled before and ran off a couple of plaster castings


MASS PRODUCTION

I went on to model a swag/festoon/garland, once again training myself by challenging my ability to improvise a form on-the-fly.  The whole point of these exercises is not so much the end products, but the activities themselves.  Engaging hand, eye & brain in an integrated way, focusing my attention on a physical object in the making like these miniature garlands.


LINKING MOTIF

So I’ve had a lot of fun playing at being an ‘ornamental plaster guy’.  Setting myself practical challenges with an artistic component.  Mixing up little bowls of plaster.  Sniffing the latex fumes.

Cast 3 heads, two swags, four little hanging garlands.  Line them up on a carboard backing and enjoy the surge of achievement.  My apartment is a workshop.  Proper little hobby.


 CLASSICAL ORNAMENT

Photos of MY hand and MY eye, carefully processed for maximum effect.  A cartoon-style drawing of a brain that I sketched on my iPad.  Put them together with a recycling symbol to represent what I’m doing with these exercises. 

That’s what they are.  Exercises for the hand-eye-brain feedback loop.  Training my inner artist/artisan.

By the way, my left hand has an unusual feature … a continuous line that goes right across the palm.  The right hand is more conventional with two lines that miss each other and overlap in the middle. 

LEARNING BY DOING


Thursday, September 3, 2020

IN PRAISE OF DRAWING

Early 2013 and I was building up towards an epic trip to attend conferences in London and New Zealand, visiting friends and family along the way. 

For the “BIM Show Live” event in London, I wanted to depict BIM as a continuation of the grand tradition of DRAWING, aka “visual thinking”.  Matisse cut up pieces of coloured paper with scissors to create 2d images.  Reitveld cut up pieces of cardboard to design 3d furtniture.  There is an incredibly rich vein running through our history, stretching back at least 30 thousand years.  We create “models”, representations of reality, diagrams, solidified thoughts. 

So here is a post that lays out that idea: first of all some historical musings, then some of my attempts to do “BIM pencil stuff” aka thinking aloud with Revit.


https://grevity.blogspot.com/2013/02/what-do-you-mean-just-drawing.html


For New Zealand, (which was to be my first Revit Technology Conference as a Speaker) I had set myself ridiculously ambitious goals.  There were at least 4 separate 2 hour sessions condensed into one 75 minute PowerPoint.  I see conferences as opportunities to motivate myself, chances to tackle something challenging and see it through to a conclusion.

I chose three office buildings from the history of architecture, set out to model them in Revit, and then to tell a fascinating, interwoven story … ranging from design analysis, via structural form and environmental performance, to social and political significance.    

Casa del Fascio is a famous work of Italian Rationalism from the 1930s.  Every now and then I return to this model and take it a little further.  Always something new to discover.


https://grevity.blogspot.com/2013/03/i-spent-weekend-preparing-for-rtc.html


I had bought a Microsoft Surface … the very first model.  I wanted to integrate hand drawing into my digital world, so I was playing around with the touch screen, with OCR, with cloud syncronisation between devices.  It has taken a few years for this to become an everyday reality.  Partly because the technology needed to get better, partly because you need to act it out in physical reality, to adapt your hands, eyes & brain to new possibilities. Learning takes time.  Thinking is an embodied process.

I was about the role of suppliers and contractors in BIM processes. 7 years ago most people thought Revit was a clever software tool for architects. Builders, Suppliers & Sub-contractors didn’t see why it would impact the way that they worked.  I sketched a diagram with irreverent acronyms to explore the idea of digital collaboration across the whole industry.

This is starting to happen.  But in my view we still have a long way to go.


https://grevity.blogspot.com/2013/03/surface-effects.html


My day job involved trying to bring our Schools Team into the world of BIM.  During that work I applied my experience with adaptive components to modelling a parametric slatted screen.  It was fun, but my cleverness got the better of me.  There was a far simpler solution using the Curtain Wall tool. 

It’s easy to get the idea that you should do everything “the clever way,”  Not really.  Keep it simple.  Only bring the heavy guns out when you really need them.


https://grevity.blogspot.com/2013/03/primal-screen.html


In the next post I seek to justify my “cleverness” by imagining a situation where the complexity of my solution would really be needed.  This was a fun exploration, but not very convincing as a “real-life” example.  I tried to gloss over this be showing an image of C.F.A. Voysey’s deceptively simple stair screen.  But in the end that just proves the value of a simple solution.

The Orchard, Chorleywood. Difficult to explain why this is such an impressive design.  Definitely something that should be explored with the BIM pencil.


https://grevity.blogspot.com/2013/03/curve-that-screen.html


The second office building that I chose for my RTC NZ presentation was Lever House, the original “glass box” office tower from 1950s New York.  Here’s a sentence that I wrote.

“I firmly believe that BIM software opens up the possibility of an exchange of ideas and information about our built past. far beyond anything currently available.”

Still working on that 😊


https://grevity.blogspot.com/2013/03/pull-that-lever.html


From time to time I share some images from work that we are doing at GAJ.  There are confidentiality issues to skirt around of course, but sometimes I feel that we have produced something that could inspire others to push the boundaries of BIM a little further. 

I stopped using Sketchup 15 years ago.  Sadly many young architects think that BIM authoring tools lack the fluidity to express design ideas, especially in the early stages of a project.  My day-job role is mostly focused on the production stage, but every now and then I get a chance to show that Revit may not be so clunky after all. 

Fluency is a state of mind and it is acquired by putting in the time to learn your trade.  I’m not dissing Sketchup.  I used it in the early days, before Google bought it out.  But once I got my hands on Revit there didn’t seem to be any point in starting a project off with one tool only to begin again from scratch a few weeks later.


https://grevity.blogspot.com/2013/04/i-just-want-to-share-some-of-revit.html


Of course one reason that Sketchup gets used so much is the available library of “assets”  Easy to find furniture, household items, trees etc.   Also lots of stylised people doing all the different things you might want the inhabitants of your perspectives to be doing.  RPC people are great, but you only get so many, (out of the box) and they don’t look all that brilliant in shaded views.

I set about creating some Sketchup-style people for Revit and shared them.  I invited my audience to join in the fun and we did make some progress.  Arguable, Enscape assets have made this work somewhat redundant, but maybe there is still a place for flat people.  Everyone loves the clarity of a simple line drawing, don’t they?


https://grevity.blogspot.com/2013/04/flat-people.html


I still love Darwin’s “Simple line drawing” with the caption “I think.”  It’s crude and clumsy by artistic standards, but it captures the essence of thinking diagrammatically on a sheet of paper. 

“Tomorrow morning, I get on a plane to London.”  That was an epic journey.  Seems so long ago.  I met so many interesting people along the way, still remember Alfredo introducing himself in Auckland and it was great to stay with my sister there, finally.


https://grevity.blogspot.com/2013/04/grevity-world-tour.html


From my BIM Show Live session …

Life is a journey. Mine has taken me to all kinds of interesting places: geographically, socially, intellectually. Visual thinking has played a central role in my life and the ancient tradition of drawing has been a constant source of inspiration.  I like to draw ... and in recent years BIM has become my favourite "pencil." 

BIM is not a radical break with the past. It’s an amazing tool, but no more radical than perspective or orthographic projection were in their day. When we read Shakespeare we don’t think, “if only he had a word processor, he could have done so much more”. It’s not what you’ve got, it’s the way that you use it.


https://grevity.blogspot.com/2013/05/bsl2013.html


https://grevity.blogspot.com/2013/05/bsl-download.html


Sunday, August 23, 2020

HAND-EYE-BRAIN (GOING TO CHURCH)

I have been trying to merge the digital and the manual for many years.  Specifically, I began to buy digital sketching devices around 2012.  I had used a Wacom tablet a couple of times but looking at the screen while moving your hand in another universe did not replicate the natural fluency of drawing for me.  And so, in 2012 I bought the “Inkling”, a strange hybrid device which allowed you to sketch on paper with a rather fat ballpoint pen, while a sensor, clipped to the edge of the paper, converted those movements into bitmap files.

The fluency was wonderful.  It was easy to capture my natural drawing style.  But size was very limited by the range of the sensor.  There was no way to go back and add to something you were doing yesterday, and the whole business of setting it up and downloading the files was quite cumbersome.  The initial promise faded and it fell into disuse. I did use the sketches in a couple of blog posts and was rather proud of the extra punch I could get with a couple of minutes adding colour in Photoshop.

I should really try to emulate that style with my current technology.


In 2013 I bought a Microsoft Surface, the very first model to come out.  For a while I had a full set of Windows devices (Phone, Tablet, Laptop) which seemed like the obvious way forward to me, but it didn’t catch on with the mass market, so the phone eventually fell by the wayside.

The stylus available for tablets at that time had a thick spongy ball at the end.  Slightly better than drawing with your finger tip, but not really comparable to the fluency of the Inkling.  Drawing directly on a decent sized screen was good, and I became aware of the Wacom series that has a built in screen, but wasn’t yet ready to splash out on such a device which would be too much to carry around on a daily basis anyway.

My collection of Surface sketches is not very impressive, but you can see that I am trying to find a digital replacement for scribbling on random bits of paper.


There is a gap of about 3 years.  Then I was persuaded to buy an iPad pro with the Apple pencil.  I was disappointed with the pencil and I decided to splash out on a Wacom Cintiq by way of comparison.  The iPad is always at hand but the stylus feels like plastic on glass, too slippy by far.  The Wacom has a great feel but you can’t carry it around with you and the cables are a bit of a pain.  Nevertheless I did some interesting work with these two devices.

Finally I felt like digital drawing could compete with the manual version that had been one of my primary thinking tools for more than 60 years.  Quite a bit of “traceover” work here, but also a couple of pics where I just started drawing on a blank sheet and made it up as I went along, tapping into the awesome power of our subconscious brain.


All the same, digital sketching had not become a daily activity in the same way as pencil and paper.  That was only to happen in 2018 when I finally gave up on my Windows phone and bought a Samsung Note 8.  The screen may be small compared to the iPad, but the stylus feels better.  It seems to grip the glass very slightly which is much closer to how a pen or pencil feels on paper.  Also the charging arrangement is about 10 million times better.  You don’t even have to think about it.  Finally the phone slips into your pocket.  It’s the one device you are going to have to hand almost wherever you go, so you can do a quick sketch whenever the mood takes you.


Once the Samsung phone had made digital sketching a part of my daily routine, the iPad could gradually creep back into play.  This happened after my trip to Volterra in Tuscany for a reality capture workshop.  Back home I felt the need to look more carefully at the images I had amassed.  There is no better way of looking perceptively than the process of drawing.  As a species we have been doing that for at least 30 thousand years: representing objects from life by drawing on to surfaces and transforming out grasp of reality in the process. From the caves of Altamira to Picasso’s rapid sketches on glass we have been thinking aloud with the “hand-eye-brain” loop that is embodied in the act of drawing.

There is an interesting range of expression here, degrees of abstraction, flat colour v grainy texture, muted tones and garish colour.  The value for me was in the process, the hours spent developing fluency with digital drawing tools.  Doing the work.


In early 2019 a visit to my good friends in Hastings, Nick & Jane, prompted attempts to work more rapidly, to use a freer line, adopt a more impressionistic mindset.  It takes effort, and it’s not always the correct approach to a situation, but it’s really, really important in terms of merging the digital and manual worlds of visual thinking.

HAND-EYE-BRAIN-DEVICE.  We have all become cyborgs to some extent.  Not sure it’s as dramatic as that sounds.  There is a very deep history of transforming our reality with devices.  The way that fire impacted our digestive system and jaws (perhaps a million years ago) was arguably more dramatic than the “digital revolution” we are now experiencing.  Difficult to compare though.

Stone tools, Language, Sedentary life, Houses & cities, specialized trades.  Culture takes the form of physical devices, of institutions, habits of daily life.  Many animals have culture to a certain extent. But we have made it the hallmark of our species. 


Which brings us to the year of Covid.  A couple of pre-covid sketches take very simple images and try to explore the very personal meaning behind them.  My hand resting against the window of a train as we rumble through the English countryside.  The simple barred window of traditional gulf architecture set in a rough textured wall, stained with the ever present fine sand that gets into everything.

Then a series of freehand inventions, trying to capture the flowing scrolls and foliage of the classical idiom.  I want to go beyond tracing over carefully chosen examples.  Just start drawing.  Invent on the fly.  Try to internalize the unspoken rules, expand your natural vocabulary.  The fourth in the series is a venture into the third dimension with plasticine on a textured tile background.  I’m still intending to make a latex mould from this and cast it in plaster.  Extend the range from digital sketching, via hand drawing through to physical object. 

BIM is my “main thing” but let’s continue to blur the boundaries.  If BIM is to fulfill its promise, it must overlap into the world of stonemasons, carpenters and plasterers.  We can’t just live in our heads and our “social media presences”.  That’s the brain freeze of lock down.  Make the connections, not just to a set of group think “friends”. But to the world of work (and play) out there on building sites and city streets.


A couple of months ago, at the height of lockdown I attempted to breathe new life into work I did in the 1980s in Zimbabwe, my adopted country where all three of my children grew to adulthood before we all found ourselves merging into the economic refugee community (legal immigrants all, I hasten to add … I have every sympathy for the youth of Africa, but I don’t believe we are helping them by demolishing the rule of law in those few countries which can act as a partial model for their futures.  If you are passionate about helping “the oppressed of Africa”, why not go and live there, as I did.  Get to know the situation first hand and make some small contribution of your own to economic and social development)

Sorry about the rant.  I started to redraw some of the pencil sketches I was working on just before I moved from the Curriculum Development Unit to the University.  These were attempts to convert the hands-on experience of my 20s and 30s, into teaching materials for courses in Building which were offered as part of the secondary school curriculum.  While at the University I “taught the teachers” … in reality learning as much from the experience as they did.


Which brings us to the past few weeks.  After more than a year of constructing an intelligent digital model of Notre Dame de Paris as part of an international, voluntary group, I felt the need to think about church design in general a bit more deeply.  Put the work in context.

How to do that?  Has to be by drawing.  Make the hands busy and the brain will do it’s thing in the background.  The subconscious will churn away, processing all manner of visual and verbal data that will come popping back into consciousness, unbidden. at the most opportune and revealing moments.  The mind is a phenomenal machine, more than a machine I suspect, though I don’t believe in woo woo.

And so I have been sketching churches.  Mostly on my phone and based on random image searches on Bing.


From there I found myself motivated to tackle something smaller than Notre Dame and to shift back from the Gothic of medieval times to the Classical language of the early enlightenment period.  Hence this weekend, spent “BIM sketching” St Anne’s, Limehouse by Nicolas Hawksmoor: built just over 300 years ago (so closer to the present than it is to Notre Dame’s inception, in years at least)

I will do another post about that process.  For now an image or two.


Monday, July 13, 2020

A SKETCH IN TIME

I distinctly remember, as a student (50 years ago  😕) thinking about the kind of living space I would create for myself. It was something like a shed, with spaces & tools for music, painting, model making, a drawing board, maybe bicycle repair.  Lock down has pushed my apartment somewhat in that direction.   It started with the home office, arranging all my digital devices.  I have my exercise bike and musical stuff arrayed around the bedroom.  Then, the week before last, I cobbled together my own little artist’s studio. 


There are two parts to this post.  I bought some plasticine and modelling tools last year after returning from the UK where I met several skilled artisans: master plasterers, stone masons, sculptors.  Plasticine may seem a bit puny, but I just wanted to make a start at doing something a bit more physical … something that would act as a foil to the digital world that I have embraced.  I attempted a few bits and pieces soon after that, but never really got going.

So I decided to try again.  No clear idea of what I would do, except that it would reference classical ornament: the stylized foliage and scrolls that I have been exploring in the digital realm.  I took a porcelain tile sample as my base, rolled out some conical sausages and just started pressing them into shape.


I have some boxwood spatulas and a few woodcarving gouges that I bought at the same time as the plasticine.  The chisels have never been sharpened.  Need to get a stone for that, but they cut plasticine well enough of course.  Just trying to learn some basic skills, and to develop a degree of fluency.  It’s easy to mess things up with such a sticky and malleable material that doesn’t harden, but you don’t want to get too bogged down.

After rapidly roughing out three tadpole-like squiggles, I took a break and scribbled over one of my phone pics.  That meant picking the image up from google photos, downloading to local on my ipad, and drawing on new layers using Autodesk Sketchbook Pro (excellent free software with versions for PC and android, so I have it on all my devices.)

I was just drawing shapes and trying to “think classical”, letting the subconscious do its thing.


Then I returned to the physical model and carried on adding pieces of material in vaguely leaf-like forms.

Nothing is planned out.  I just kept looking at it and thinking “where can I add a bit next?”  It developed over a period of 3 or 4 days.  One thing about living on your own.  You can leave stuff lying around without sending someone else barmy.  For the first couple of days I was disappointed that it didn’t hang together very well.  Seemed to be a collection of unrelated bits and pieces.  But I kept at it and just let ideas well up from my subconscious.  “maybe I can add a leaf at a lower level here to balance things up …”


Eventually I got the idea of anchoring the composition by wrapping the “pointy end” in strapwork bands.  I wasn’t thinking about turning it into a Cornucopia, but I soon realized that’s what I had.  Horn of plenty.  It’s one of the standard devices in classical ornament.  That was the turning point.  I started to see how to make the shapes flow together a bit, enhancing the sense of unity and balance.

I was working with 3 main motifs: Scrolls, Leaves & fruit-clusters.  Maybe there are two types of leaf.  The aim I kept at the back of my mind was to distribute the 3 motifs to set up a kind of dynamic equilibrium. 


I’m not claiming that this plasticine doodle has any particular merit, but it’s a step forward for me.  I’m starting to think that physical modelling can be a useful complement to my digital work.

So let’s do a quick demo of how to bring this into the digital world.  I did a search and found a free photogrammetry app.  3DF Zephyr Free.  I downloaded and installed on my current laptop.  Taking about 20 photos with my Samsung Note 8 I was able to create a mesh of reasonable density. 

https://www.3dflow.net/3df-zephyr-free/

Actually it’s too dense for my usual method for bringing a mesh into Revit, so … Take it into Max and decimate.  Get the polygon count down until it will export to DXF2014.  I think it’s something like 30k triangles.  I usually start around there and gradually reduce the count until it exports successfully.  Normally I would hide the edges of the mesh in Max, but this is just a proof-of-concept, so I skipped that part.


It came into Revit and I masked over the tile with a rectangular extrusion (native Revit)  Really I should have trimmed that part of the mesh away, but again I was impatient, plus I’m not very good at it.

Another reason for not investing more time in the mesh is that it’s a bit blobby.  I think it’s always going to be difficult to get crisp lines from a low-poly mesh sourced via reality capture.  Maybe if you model those shapes directly in Max you could optimize the polygons.  But my aim is to integrate physical and digital approaches to modelling. 

Keep trying, I guess.


I started on the cornucopia under the inspiration of a successful foray into painting …. Physical 2D painting with watercolours, using a pad of thick cartridge that I found while clearing out my bookshelves. 

Once again, I just jumped in and started making brush strokes with no pre-conceived image in my brain. Sky is blue, wet the paper first and use diluted colour on a big brush.  Let this wash fade out as you near the horizon and dryer paper.  The imagination starts to see clouds.  Squiggles of green below the horizon.  Start with a large brush and rapid flourishes. Be bold.  Follow up with irregular angled strokes in different shades of green.


Then I found some charcoal pencils and got the idea of whiplash strokes to tie together the vegetation a bit.  Not sure what they represent, maybe they are just imagined patterns in the shadows.  What do I do with the horizon?  White gaps.  I use the pencil to imply a group of higgledy piggledy buildings.  Some reddish strokes for an urban feel from my childhood.  Brick-built , industrial towns.


 Then it’s mostly a question of upping the density. Add more detail in the centre to contrast with the bold strokes around the edges.  Try to keep things loose and free.  Jerk the pencil around to invoke foliage.  Apply a similar technique with the small brush for smokestack chimneys.

Had to get a Grecian temple front in there somewhere 😊

So the painting was quite short and sweet, and inspired me to do some modelling.  Hence the cornucopia sculpture. This took a bit longer, with effort spread over 3 or 4 days.  Taken together these two experiments formed a very satisfying departure from my usual routine.


Tuesday, June 30, 2020

JUNE BUG


A year flashing past.  My youngest son has turned 33.  In a couple of years he will be half my age.  My last-post-but-one reflected on work I did a couple of years before he was born.  Let’s Build Zimbabwe, Module B.  Since then I have re-assembled that booklet, remaining close to the original. I re-typed all the text, & cleaned up the drawings one-by-one.


That was a tedious process in some ways, but spending the time examining them closely was a positive experience.  I’m probably not the only person reflecting on my past life during these strange lock down times, but for me it is turning into a remarkably positive exercise.


I have been motivated to create new drawings of this type: drawing on my ipad, using long lost sketches as an underlay and emulating the crisp Rotring technique that I developed all those years ago.  The aim was to capture the activity of building, the processes, sequences of events in time.   You can do this with video clips now, and I think this is a wonderful addition to our arsenal of educational weapons, but there is a level of clarity in a well though-out-drawing that video capture can never hope to achieve.


The Slack group for Project Notre Dame is a useful sounding board for me, especially in the age of social distance.  It always helps to explain your intentions and methods to someone else.  Teachers often learn more from their lessons than their students, and that’s not a bad thing.  


Module B was the last of the 3 books we had printed and distributed to schools.  (We started with C for historical reasons, then flipped back to the beginning of the series.  D & E never went beyond an outline and some rough sketches) B is the one that crystallized our ideas about how to structure the books.  We came up with a series of ideas for training rigs that would give pupils a hands-on glimpse of different building activities.  One of these emulates a simple timber roof structure, built at ground level so that it is accessible without scaffolding and attendant risk.


When I started on this “restoration project” I was using my phone to capture the images from faded newsprint pages.  It’s fast, and yields images of remarkable quality which sync to One Drive (and my laptop) automatically.  As I moved on to Module A, I was also doing some “spring cleaning” of my flat and rescued an old A4 scanner from one tangled corner.  This had never been set up on my current laptop, but that was easy enough.


The images are still grey and discoloured at the edges, but at least they are nice and square on the page. I have been isolating the drawings in preparation for retyping the text.  It would be wonderful to assemble the entire 5 booklet series.  Task completed, 35 years later?  That would be typical of my life and many of the projects I have embarked upon.  Better at starting than finishing.


I began looking at the “Let’s Build Zimbabwe” series in preparation for a talk I was to give for the Volterra Reality Capture group.  I wanted to give some context to my life-journey, leading up to Project Notre Dame.  The main body of that presentation was a live session of Revit, and I started by looking at the clerestory windows of the nave, which were enlarged about a century into the construction process.  


In preparation for that, I set up a sheet, with a perspective view in the middle and small callouts of the two end conditions, stacked up at the sides.  Judicious use of colour over-rides helps to link the higher portions of roof that pop up at the ends, to the callout views which explain what is going on inside the spaces.


Another couple of days was spent setting up “Window Schedule” sheets, assigning codes to the different types, and organizing them in a logical sequence.  The families are still a work in progress.  Francois is the active member for this domain, with previous input by myself, Alfredo and Daniel.  Looking forward to seeing further progress, including more “stained glass” texture maps.


As you can see, some of the windows are still represented by the plain “placeholder” family that I created right at the beginning of this project.  Probably we need to balance modelling work and sheet setup as we move forward.  Important to make the model accessible to the outside world.  Although incomplete, I think it has reached a stage where it is a very valuable resource for students and researchers in various disciplines.


Saturday, June 27, 2020

SQUATTING UNDER THE BRIDGE


The past is another country.  

I remembered that phrase because it’s the title of a book that I haven’t read, a history of Zimbabwe.  I thought it was also a quote by someone famous, but that turns out to be “The past is a foreign country, they do things differently there.”  We could do with some of that wry wisdom amongst the current hysteria, but that’s not really my topic today.  The "famous person" turned out to be L.P Hartley, an oddly unfamiliar name.  First sentence of "The Go Between", his 1953 novel, made into a film in 1971, the year before he died.  Screenplay by Harold Pinter.


1973.  Find it on a map.  I was transitioning from “long haired student” to … something else, a leap in the dark.  I had decided during the course of my 3 year degree in … well it was architecture really but they decided to “broaden” the field, which is a bit like flattening the curve I suppose. So it was a flexi-degree at the School of Environmental Studies, aka the Bartlett School of Architecture.


Anyway. I chose London because … well, London.  I had grown up in a coal-mining town “up north” and just wanted to go to the big smoke, where all the ground-breaking stuff was happening.  I had read some Le Corbusier, was aware of Archigram and had also stumbled across Jane Jacobs (The Life and Death of Great American Cities)  I was a quiet, somewhat intense teenager who had lived a sheltered existence in a religious household, but the mood of the sixties had deeply affected most of “My Generation” and I was beginning to see architecture as a mission to solve social problems.  

Where today’s youth might decide to change the world “one tweet at a time”, I aspired to design totally new kinds of cities that would unleash fairness and creativity upon our species.


During my third year I had already decided to veer away from the expected career path.  Instead of designing a school, I set off on an exploration of the “free school movement”.  I saw myself as living out the dream of “self-directed, life-long learning”.  It sounds incredibly naïve in retrospect, but in a sense, I’m still doing that (in between paying my way and raising a family etc.)  So there was no clear transition from being a student to … not being a student.  I carried on going in to the architecture department fairly regularly and stirring up dissent.  I was living within walking distance and living on a shoestring, so why not?  


All that year I had made a point of getting involved in real-world activities.  This included going to a “School Without Walls” conference in Scotland and volunteering at an adventure playground called “The Tufnell Park Playhouse”.  There was also a lot of guitar playing and drawing.  So it was important to me that the formal end date of my studies would be meaningless.  I was already “doing my thing” and wasn’t yet desperate to earn money.  

Rebellion feeds on affluence and free time … perhaps.


I had been living in a tiny box room in a basement apartment in North Gower Street, with a young family that had more-or-less adopted me.  Two young boys with whom I spent a lot of time: drawing, rough-housing, talking nonsense.  I had also run into a group of teenagers from North London who wanted to publish a subversive magazine called “Y-front”.  The theme was to be Anti-School and pro “learning by discovery”.  I new someone who had started something called “The Islington Free Press”, a printing press operating from a squatted corner shop.  One of the highlights of my last two years at grammar school was doing layout and illustrations for a new-style school magazine.

In my final year at university (UCL) I had been drawing cartoons and producing little subversive broadsheets.  When you are young and free of responsibilities, it’s very easy to believe that you can create a new and better world from scratch.  What could possibly go wrong?

There was an idea floating around that change would come from an alliance between students and workers.  Some people said that had started to happen in Paris in 1968.  I began to wonder if I needed to head back to the north of England, to rediscover my “working-class roots”.  It was a romantic notion, but it took root in my imagination and was expressed in notebooks that I kept at the time.


My squatting experience was a “dry run” at striking off in a new direction.  It was a bridge, a connecting ligament between my student experience in London, and the life of my 20s, working in the building trades in Sheffield.  It came about accidentally, but I already knew several people who lived in squats.  Why not give it a go?  There was plenty of empty property in Central London.  

Redevelopment projects typically took several years to mature.  Developers would slowly buy up a city block, often boarding up empty houses and letting the area deteriorate so that it would be easier to obtain a demolition order.  We felt that we were doing something noble in putting these empty properties to use.  We saw the developers as “evil capitalists” and relished the opportunity to establish zones of freedom where we could create alternative social structures.  


Looking through the old notebooks that I started to keep around this time, I was more interested in learning practical skills than fomenting revolution.  It was more of an internal awakening for me.  Healer, heal thyself, perhaps.  

Self-reliance was a big item.  Learn to cook & sew. And of course, the life-long compulsion to play guitar and to draw.  It's all there in those little dog-eared pocket books.


One day, a friend of mine from the university came up with a proposal.  She needed to move out of the place where she was living and had spotted a boarded-up shop around the corner from where I lived.  In the event, four of us banded together and broke into this old cobbler’s business one night.  

It was a terrible choice in practical terms.  We thought we would be able to turn on the electricity and water.  Most squats did this.  There were printed sheets explaining how to go about it.  It didn’t work out, but by then we had fallen in love with the place, the romance of the shuttered shopfront and the atmosphere of bygone days.  We could walk to the public toilets in Euston Station, or take a bath in the basement flat where I had been staying.  Our squat was a bout half way between the two, and also very close to University College, where my friend was still a student.


My plan to move north had taken shape.  I would move to Sheffield with two friends, one of whom had the money to buy a house, an old brick terrace.  We would do building work to earn a basic income.  I had neither skills nor experience, but my friends had both and seemed willing to help me to learn on the job.  

Moving in to the “Quality New & Second-Hand Shoe Store” helped to acclimatize me to this idea of jumping in at the deep end, ditching my aspiring middle-class future and diving back into the working class seas out of which my father had crawled, (by way of the Second World War).  My parents were mystified of course, horrified probably, but we found each other again eventually.


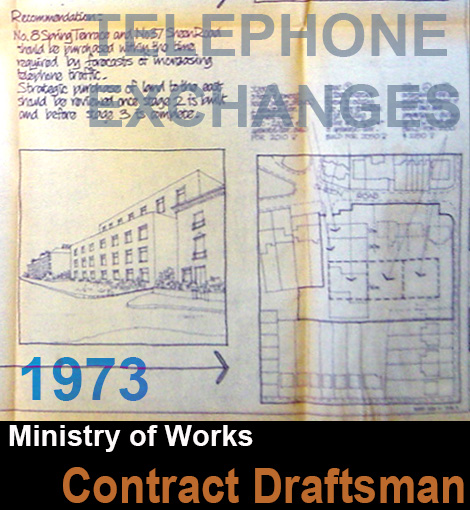
During those few months, preparing to move, I decided to earn some money. There was something of a building boom going on, and lots of work in architects’ offices. I started by going to an agency who farmed me out to the Telephone Exchanges section of the Ministry of Works.  I wonder how my life might have worked out if I had stayed on there.  

The architect in charge took me under his wing and I think he was very disappointed when I moved on after just a few weeks.  One of the tutors in the architecture department had heard what I was doing and offered me a better opportunity with the practice where he was a partner.  But here again I was just biding time and saving money.  The arrogance of youth.  In retrospect I realise that several sympathetic adults tried to save me from a catastrophic decision.  And they were right to do so ... I think.  But strangely enough it all worked out for the best.  

Some deep instinct inside of me realised that I was not ready to spend my youth sitting in architects' offices.  I needed to take a few lessons in the school of hard knocks first.


The area where I was squatting contained a decaying urban composition called Tolmers Square.  In the middle of the square was a church which had been converted into a cinema.  This had still been operating during my first year at university.  It was demolished.  

Later on, after I moved to Sheffield, Tolmers Square became the focus for a vibrant community of squatters and tenants, including several Indian restaurants and shops.  This had been my locale for a couple of years already before I started squatting.  Not long before I moved "up north", we became aware that there were other squats in the area.  

After I left the whole thing blossomed and we came down to visit a few times.  I still had several friends there, including Harry, an old guy from Manchester who had been sleeping on the streets and moved into the Shoe Shop with us for a while.


I think squatting was some kind of “rite of passage” for me, something I had to pass through to begin my journey to adult-hood.  It was a time when a maelstrom of ideas was swirling around in my brain, many of them wildly unrealistic.  Fortunately I was inclined to look inwards, and although I imagined society becoming transformed (via some kind of permanent revolution) into a utopia of creative anarchy … I thought in terms of building new things, rather than tearing down old ones.  

It seemed to me that if we could build a better world in microcosm, the old “broken” one would gradually fade away.  As I approach 70 years old, I can only smile and shake my head at some of the notions I entertained in the enthusiasm of youth.  

Thankfully, after crossing the bridge of squatting, I embarked on the ship of craft skills, learning to lay bricks and spending most of my 20s working with my hands.  This in turn provided the platform that allowed me to go to Zimbabwe as a building teacher.  But that chapter of my past is another continent altogether.