Friday, March 10, 2017

PROJECT SOANE IS DEAD, LONG LIVE P.S.

About a month ago something very strange happened.  Nobody seems to know how, but most of the data on Project Soane was wiped clean.  I didn't realise this until last week when two project members alerted me.  Over the past few days, with help and support from Autodesk, I have restored the site, taking the opportunity to reorganise it with the benefit of hindsight and a much deeper understanding of the building, the architect, the historical period.


There is a folder called "Current Sheets" which will be updated from time to time.  This contains images exported directly from the sheets in the main model file, plus a few other images that help to give newcomers a snapshot of the current state of the model and some insight into what has been achieved.


The Reference Material has been completely reorganised in a folder of that name.  I think I have re-posted all the original hi-res material sourced by the project founders from the Soane Museum in London.  Let me know if you notice any omissions and we will try to sort it out.  There is also a lot of additional material, mostly slightly lower resolution, much of it downloaded from the Soane Museum online archive, which is THE MOST AMAZING RESOURCE.

SOANE MUSEUM ONLINE ARCHIVE

Please be aware that copyright for most of the images still resides with their original owners.  They are provided here under the original agreement with the Soane Museum for private study and research purposes.  Please respect this at all times.


I have created a new folder called "Stories" where people can share work they have done which extends the core modelling project in some way or other.  I have started this off with a subfolder called "Timeline Images" which are exported from various study files that I have created over the past 2 years or so in order to better understand the sequential history of this very complex project. 
I have also made my first foray into the Wiki Pages section, which was originally set up by the project founders, adding a note to the welcome page, for example.  As you may know, the model is now hosted on C4R, so you no longer have to download and re-upload in order to contribute. 

Everything is 2017 version by the way, and please ensure that you have the latest updates installed before opening anything.  If you want to contribute, please leave a message on the site, and we will come to an agreement about allocation of responsibilities.  I made an excel file to record activity which will be restored shortly, hopefully in a way that enables direct editing of the worksheet.


But my major contribution to the Wiki Pages is a new page based on some of the Timeline images.  This gives an overview of the architectural history of the Bank from its foundation to Soane's retirement.  Future pages will go into a bit more detail and extend the period into the early twentieth century when most of Soane's work was demolished to make way for a design by Sir Herbert Baker. 


TIMELINE WIKI


So every cloud has a silver lining, and this little cloud catastrophe has given me renewed inspiration and energy to take Project Soane to the next level.  Why don't you get involved.  Many people have contributed to the project, not just by modelling but in all kinds of ways, the original founders deserve a very special mention for example.  There were many submissions for the rendering stage of the project and I would like to integrate this work more fully with the A360 site where collaboration is ongoing. 

So there are many ways to participate.  There is at least one student currently developing a project based on the site, and inspired by the spirit of Project Soane.  I would really like to incorporate initiatives of this kind into the Stories section.  So how would you like to contribute?  Lots of possibilities.  Think outside the box.  Give me a shout.

Sunday, March 5, 2017

BANKING ON FORMIT

It's strange really how we develop loyalties to brands.  I took an interest in the Mac very early on, when it was still a funny little box with a monochrome screen, (and Windows didn't really exist yet). But based in Africa as I was, I could never afford one and gradually I grew tired of all the hype, the smug superiority and ultimately developed something of an aversion to all things Apple.  It was a similar story with Archicad. I dabbled very early on, long before Revit came on the market, and could so easily have become a faithful devotee. But life took a different turn and ended up a Revit junky.

I was a bit late to jump on the touch screen band wagon and when the time came I opted for a "Windows ecosystem" I took to Windows 8 from the beginning, and never really understood the fashion for Microsoft bashing. But it's no good complaining about other people's prejudices if I'm not willing to tackle my own.  So early last year ago I bought myself an iPad.  Three birds with one stone: a new sketching device, access to Autodesk apps, put my prejudices to rest.  The apple pencil has been a bit disappointing, but there are many positives.  Ironically, the Microsoft apps are especially good.


Emboldened by this I recently replaced my work Blackberry with an Android version.  I still love my Windows phone, but not enough people agree with me to support a full range of So I am enjoying having feet in all 3 camps, and this weekend I found myself taking another look at the iPad Formit app.  It started off as something to do as I lay in bed with a dose of flu.  I downloaded site imagery for the Bank of England and started to mass out Soane's Bank from memory.  This was more by accident than design, but I soon realised it was a very positive learning experience, making me think harder about proportions and relationships, testing my understanding, raising new "WHY" questions.


To record these observations, I decided to open One Note on my Blackberry.  It seemed less disruptive to my train of thought than switching apps, kind of a poor man's version of the dual screen.  All the while I was learning on two fronts simultaneously: gaining fluency with the iPad user interface for Formit while probing my understanding of the basic massing of the bank.  This was something I tried to do when I first started Project Soane, but it's very different coming back to it almost two years later.  The difference between sketching to explore something totally new, and sketching to crystallise, summarise long familiar material.

So as I worked at my dual problem, all kinds of remembrances flashed by.  All the time I spent hand-sketching and painting as a schoolboy.  My many previous reflections on what it means to sketch in a BIM world.  The foreword I wrote for Paul Aubin's book. Memories of using Sketchup 15 years ago


If Renaissance Revit was about symbiosis (the positive feedback loop of two intertwined explorations) Project Soane has become an entire ecosystem. Architecture, Social & Economic History, BIM tools & Processes, Soane himself, the Industrial Revolution, the functional organisation of the bank.  The interaction between these mental domains has been very exciting for me.  So why can't the world of push-pull modelling become another element in the mix?


Of course there is a downside.  All those awkward little wedges that have to be cleaned up for example.  How well I remember those. And I find myself asking why am I doing this in Formit? It's less precise than Revit. I'm drifting away from the "single source of truth" approach. So how will this help me?  Isn't it duplication of effort?  What is the point of sketching in a BIM world? 


But practice makes perfect. And of course there is value in starting from scratch, in rebuilding something from memory.  The guessing game is revealing. I have talked before about the insights that come from playing a guitar song on the piano. There's something of that in this exercise. 


Working from memory I make mistakes, and the nature of those mistakes can be revealing. Sketching is about keeping things loose, letting subconscious intuitions come to the fore.  But those intuitions are also honed by practice.   I am rediscovering lost skills: the ability to judge proportions by eye, for example, instead of forever typing in a dimension.


Sadly my attempts to hand sketch over exported images from Formit are rather disappointing.  Not sure what value this is adding.  Still, let's soldier on, Rome wasn't built in a day after all.  Try to learn from my mistakes.  Loose sketching isn't always the answer that the situation demands.


When I was a teacher, I was always looking for activities, to create opportunities for "learning by doing".  Drawing from memory was one of my favourites: a way to stimulate deeper questioning by setting up a kind of game.  You soon find out whether you have really grasped a concept if you try to encapsulate it in a diagram.


Some years ago, when I was travelling regularly to Mozambique, Malawi & Botswana I started playing this game with the Map of Africa. So it occurred to me that it would be fun to try this out on the iPad. This was around the same time as the Sketchup work I showed earlier, and I hadn't attempted it since, so I was quite chuffed with the results.  So I thought "why not do a second version by tracing over an actual map?"


This turned out to be quite a useful way of practising control of the tools, and I was inspired to process the result in a number of ways: inverting the image and filling the boundaries to highlight countries in different colours.  Using layers to isolate the elements and export alternative versions.  Finally I decided to make a second sketch from memory.


Aided by the simplest of grids, dividing the sheet into 4 quarters, I was able to draw a much better outline, fresh as I was from the tracing exercise.  I tested this by overlaying the traced fill. This reveals where my mental image is still wavering, but on the whole, the relative sizes and proportions are pretty good.  So why not take a similar approach to Project Formit.  Take a plan exported from Revit and make a second, more accurate model of the Bank.


For this I switched to the Web version of Formit and took notes as I went along using my Windows phone. Might as well make the most of this idea of switching toolsets and approaches to gain fresh insights.  I started with a simple extrusions, applied a translucent material and switch to a top view to begin tracing the internal structure.  As the work progressed it was useful to add opaque colours to the completed elements so I could see the form more clearly.


So what did I learn? The simpler, more abstract form highlights the contrast between Taylor's set pieces and Soane's intricate jigsaw puzzles.  It's partly a difference in temperament of course, but also I think of the complexity of the planning issues they faced. Another thing that comes out quite clearly in the green zone, is the increasing intensity as you approach the directors parlours.  That was really the nerve centre of the Bank, so it's quite satisfying to see it expressed in a diagram like this.


Clearly there is a lot of value in abstraction: in drawing & modelling something repeatedly and boiling it down to its essence.  This also showed up when I started to map out the rhythms of the Screen Wall Elevations.  They are rather easier to understand when you strip away the excess detail.  Once again I am reminded of my desire to do this kind of analysis right at the beginning of my efforts.  But of course it's not so easy to do when you haven't yet come to grips with your subject matter.


Once again it was revealing to compare the first effort, (purely from memory and using the touch interface) with the second more controlled attempt (traced over an image from my Revit model, using the extra capabilities of the web version of Formit)


And so I continue to ask the question of how to bring a more intuitive, free-flowing approach to the world of BIM.  So far, Formit has been an occasional diversion, rather than a regular counterpoint to Revit (my trusty BIM pencil) but maybe that can change.  Maybe I can find useful bidirectional workflows. 

Digital sketching also remains tantalising & elusive. Perhaps it will never be "just the same" as drawing on paper, but it doesn't have to be.  However I do need to find ways of more quickly and easily achieving results that I find deeply satisfying.  It needs to become a more transparent medium for visual thinking. 

Saturday, February 25, 2017

DEHOSTING

Via Project Soane I have come into contact with a young gentleman called Karam Baki who began using Revit as a teenager. He is an architecture student, based in Jordan, and you can get a feel for the breadth and energy of his enthusiasms at this link.

Karam's Gallery


I was particularly impressed with his model of Gerrit Reitveld's Schroder House, a building that has fascinated me for about 50 years now. I did start to model it on 2011, but didn't get very far.


Karam appears to have captured it in the most exquisite detail. I would love to talk about this topic at length, but that will have to be another day.  Here is Karam's version


I did write a short piece about the house in 1991 as a History assignment when I was a "mature student" in Joburg, returning to Architecture after a 16 year detour through bricklaying and education. Here is my analysis of the site (hand drawn though I had started to use AutoCAD by then). Mrs Schroder was a young widow, living on the edges of middle class society, both literally and metaphorically. She an Reitveld collaborated to create a very unusual house for a single parent.  It turned it's back to the conventional world, looking out over open fields and catching the sun through open corners.


A second, hand-drawn diagram describes the planning: a dense, cellular ground floor, with an open-plan, flexible living space above.  As I remember, she rented out the guest room at the back to a lodger for extra income, which is why it is isolated from the rest of the house with its own entrance.


I couldn't resist including the concluding paragraph of my assignment here, which conveys the significance I attached to this project at that time when I was coming in from the wilderness to rejoin the profession, somewhat reluctantly after an extended period of teenage rebellion.


But back to Karam. He has developed a method for switching the hosting style of Revit families which is well worth a look. I first became aware of this via a post by Luke Johnson. It's based on a  hack that's been around for many years which allows you to create loadable families that belong to system categories.

What Revit Wants

You start by creating an in-place family. Let's say you choose to make it a ceiling. If you make a group within that family, that group will appear in the Project Browser (under Groups). Now you can save a group out to an external file, and normally this would be a project. This is the basis of the "binding" workflow that allows you to convert links to groups and vice versa.

But, if you save the group while in edit mode, it becomes an RFA file, with the same category as the in-place family from which it originated. Voila! A most ingenious trick with unknown and potentially dangerous consequences.
Karam has created 4 such families and nested them into a generic model template.


Now if you load a ceiling hosted family, it will attach itself to the ceiling object. Delete the other 3 system elements, adjust the origin and save. You now have an un-hosted version of your original hosted family. You can watch Karam's video for further clarification.

Kconvert Video

It's very useful if you want a window to lie in the plane of a sloping wall or roof, for example.  The down side is that you have to link through all the parameters (something that Karam does at lightning speed in his video) and of course you get an extra layer of nesting, plus the fact that this is an unsupported hack. 

Actually you get two extra layers of nesting if you want it to be face based.  The saved "Kconvert" with the wall-hosted object trapped inside will come in perpendicular to whatever face you place it on.  Haven't quite figured out the logic of this, but Karam recommends nesting this into a face-based template and adding a void extrusion to cut your hole.  More linking of parameters, and it will insert itself into almost anything.  Quite neat.


Give it a go and see what you think. It may come in handy if you have a number of families that you really don't want to remake from scratch.  Let's say they are wall-hosted windows that you want to convert to roof lights.

Just in passing, my own approach to flexible hosting is to make families as un-hosted elements in the first place, then nest these into whichever template you need. There are two solutions to the parameter linking chore. You can make your nested component a shared family, or you can develop a system of standardized parameters and fixed naming of nested elements.


This is the basis of my modular door families which I  presented as a lab in Porto and will also be sharing at BiLT Asia in Singapore.

Returning to Karam's method, I wondered if this would help me to unhost the Duravit families I reviewed recently. You might not want these to be wall hosted. Let's say you want to mount them on timber panels for example. Or maybe you want to nest them into a family that incorporates a concealed system, boxed out with a tile facing and a marble shelf.


Unfortunately the Duravit families have dozens of text parameters, which would be very laborious to link. My first thought was to make the nested component shared, but that resulted in some rather odd behaviour. The nested component becomes invisible when shared. I guess the logic is that it is actually a wall-hosted element, but you have made it's host invisible. If you disable the visibility of an element from within family editor, you are basically excluding it from the project. It won't schedule for example. If you delete a wall, you will also delete any hosted elements. So Revit is refusing to recognize a wall-hosted element that has no host.

Now both Luke and Karam mention another hack for switching hosting behaviour. This uses the Copy-Monitor feature, and was described by Dave Baldaccino way back in 2014

http://do-u-revit.blogspot.ae/2014/03/creating-non-hosted-families-from.html

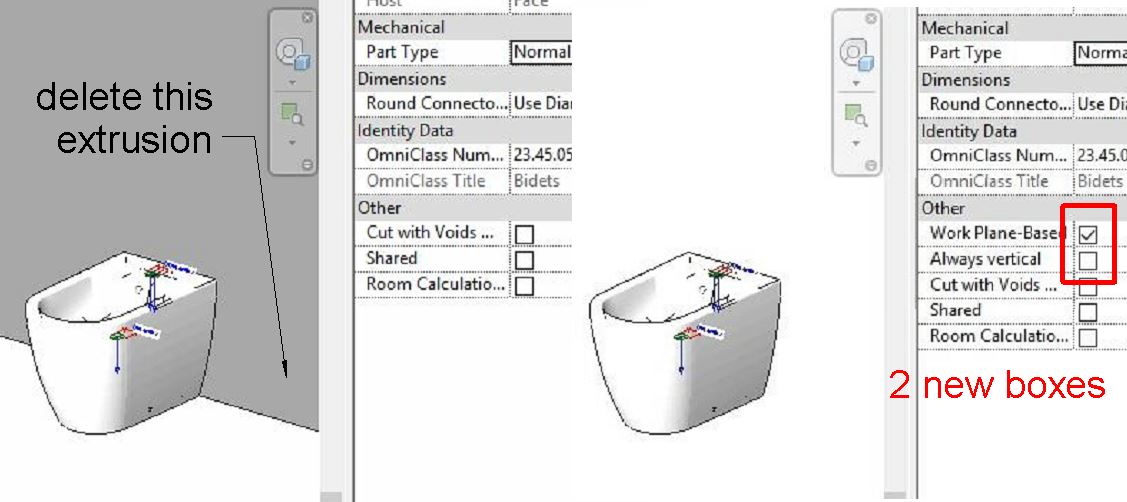
This turned out to be a very simple way of converting my  Duravit content because I already have a collection file. Simply link this into a blank project and run copy-monitor in batch mode for the plumbing category only. This creates a new collection file where all the wall-hostel elements have become face-based.


Now for the magic part. Dave mentioned in his post that if you delete the extrusion in a face-based family, it becomes a normal unhosted element. You can see this immediately in the properties dialogue which sprouts two new parameters. (tick boxes for workplane based and always vertical)


This set me off on a little adventure, cleaning up one row of my collection to make them "how I would have done it ". There are several steps.

 1. Delete the extrusion
 2.  Adjust the origin
 3. Standardise layer names
 4. Shorten family names


For the families that are already un-hosted I only needed steps 3 & 4. Similarly for the face based"vanity basins" which have a void in them to cut a hole into whatever surface they are placed on. I saw no reason to make a second version of these without the extrusion.

Just for fun, I took one of the unhosted families and nested it into a wall based template, making the nested element shared so that you get all the parameters. Seems to me that's how they should all be made. Then you can have wall hosted and free-standing versions in the same project that schedule correctly as being the same item. You could even make a third, floor hosted version if you really wanted. Perhaps you might need to place several of them on areas of raised flooring, split level bathrooms if you like.


Since I developed my modular door families I have started to see other applications for the same principles. Windows, obviously, but also classical columns where you might want to mix and match shafts and capitals, switch between different templates (architectural v structural, one level v two level) That's another post I think. Probably several. There will be another soon about classical columns, but also I think I should develop a modular approach to plumbing families.
Let's just set the scene with a little teaser.

Aaron Maller has weighed in with his firmly held belief that all symbolics are bad. Not sure if he extends this as far as door swings, that may be the one exception that puts his rule "to the test". (the original meaning of proves)

I agree with him that native geometry should be used for plans and elevations wherever possible. Don't spray masking regions and symbolic lines all over the place for no good reason. The geometry will always give you more predictable results. You won't see the front when it should be the back for example.

Using the geometry will work for relatively simple geometry and sharp edges. It won't look so good with smooth, rounded forms and complex curves. These are common shapes plumbing fixtures and soft furniture, resulting in lines of variable thickness that fade away to nothing in places. Your client on the other hand may be expecting crisp, even lineweights.


Another advantage of symbolics is the level of control you get for different scales. You can express a narrow groove as a single line at medium scale, and as two lines at fine. In the geometry, that groove is probably not a separate element. You can't control it's graphics independently for different scales. The whole thing is either on or off.

I doubt that I have convinced Aaron yet and I'm open to learning how to further reduce the need for symbolics, but here's  a diagram of my idea for modular plumbing families.


You separate out the geometry and the symbolics as two nested families. That way it's easy to switch off the symbolics if you prefer. For the geometry you can have different versions that you swap out depending on need and preference. Heavyweight v Lightweight, Mesh v Solid, CAD import v Native Revit, fixed v parametric.  The resultant plumbing family can stand on its own, or you could choose to nest it into a hosted template.  This hosting family would be a kind of ghost object, not counted in schedules.


I intend to develop this further in a future post. The idea is to make families more flexible, easy to change the hosting behaviour, easy to switch between lightweight and heavyweight versions, respond to individual preferences & project requirements.

So thankyou Karam, and all the other guys who contributed to this thought process which has progressed my understanding of hosted families considerably and occupied me productively, playing with Revit for a couple of days.  What joy!

I will sign off with a compilation of pictures from my only visit to Jordan, which was in 2011.  I really enjoyed the city of Amman, although my stay was far too brief.  It has a sense of history and culture that is harder to find here in Dubai.