Sunday, May 10, 2020

RAILING IN PLACE


Way back in October last year, before any of us had heard of Covid19, I worked on a staircase that was causing problems for one of our Revit teams.  The stair tool is great most of the time, but sometimes the railings won’t join nicely.  In this case, the strings were twisting out of vertical as they curved around.

When setting out difficult geometry I often find that the best approach is to start with 2d drafting in plan and section views.  We tend to take orthographic views for granted in our excitement about the 3d aspect of BIM.  But descriptive geometry was actually a big breakthrough in graphic technology, more abstract in its conception than the perspective constructions that preceded it.


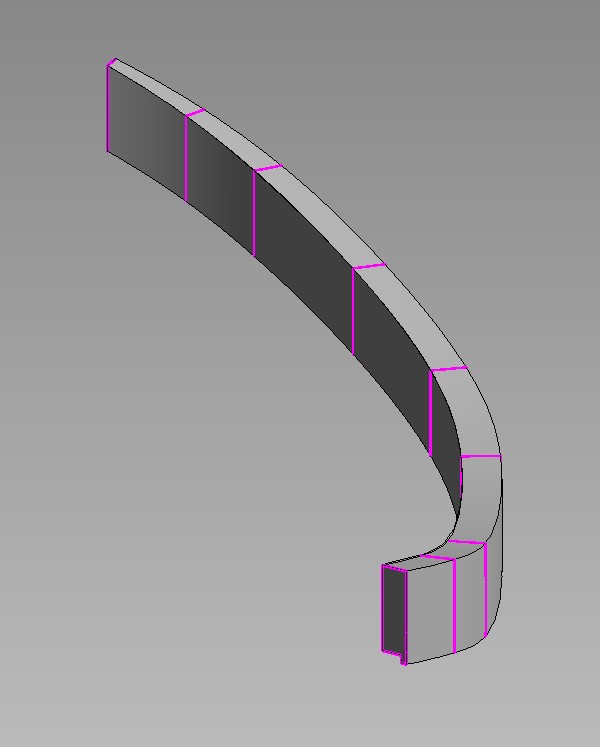
So I started with drafting lines in a plan view, and rationalized the geometry as far as I could.  My first instinct was to use point world (conceptual massing).  But then I realized that Swept Blends would work, modelled in place.  The paths are drawn in a plan view, picking the 2d drafting lines of my setting out.  Then the two profiles are given vertical offsets.  


I like to rough things out “by eye”, so I can quickly see how the overall shape is developing.  Later I can fine tune the heights of the various profiles in a section view to follow the curve of the nosings more closely.


I realized that I could copy-paste these elements to “the same place”, an option which always confuses beginners, but is perfect for this situation.  Take each segment of this second copy and swap in a different profile.  Very quickly you can create the glass balustrade and tubular handrail following the same, twisting path as the strings.  Now combine a quick render with a shaded view and do a bit of cleaning up in Photoshop to disguise the imperfections.  


This image was placed on a sheet as a jpeg, along with various live views of the model, and shared with the client and structural engineer.  First iteration.  


Coming back in the new year, we had some feedback.  The strings had to be more substantial and we needed to smooth out the transitions where the runs meet the landings.  This meant resorting to point world after all.  Maybe I could use the swept blends as a guide, picking along one edge to create a 3d spline that would host profiles.


That’s one approach. But I got more control by creating profiles with a built-in offset parameter.  These could be aligned to my 2d setting-out curves and inherit vertical offsets from the swept blends ... all except the “transition” profile which was raised a little to force that smooth transition.  Then you create a single loft, instead of 4 separate swept blends which share a profile where they meet each other.


When I talk about “profiles” in a Point World context, I mean Generic Model families with a closed loop of model lines.  In this case they are drawn on a vertical work plane, with reference planes and labelled dimensions to create type and instance parameters in the usual way.  The width and height of the profile are type parameters.  The offset needs to be varied for each instance.  The notch on this profile is to allow for a soffit, most likely a stretch-fabric ceiling.


Let’s wrap this up.  Lots more work went into refining the design, especially the various junctions with floor slabs at each level.  I was using short enscape video clips to communicate the design as it developed … several clips per day.  Eventually I was asked to model the underlying steelwork to guide the structural engineer/ specialist fabricator … another interesting challenge. 


PART TWO

We’re in lockdown now, and an old friend contacted me with a “scan-to-bim” problem.  Turned out to be a stair handrail with a difficult geometry. “Aha” think I, “an opportunity to build on that work I did before, starting with some drafting in a section view (masking regions).

The first bit of String I built could have been done with swept blends.  Actually I think I had forgotten that’s what I did before, so I went straight for point world.  Just as well, because there are some portions that really need to be done as lofted forms defined by 4 or 5 profiles.


The profile is a Generic Model family, similar to the one I used before, with a somewhat fancier shape on top.  It may be that we should take a notch out of this profile where it fits over the edge of the floor slab.  Easy enough to do by editing the family and reloading.   


The string is an in-place Mass family.  I gave it an instance Material parameter so it could become red to stand out against the point cloud.  The next portion to model is quite a complex curve in 2 dimensions, formed from 5 profiles.  Each portion is sharing one profile the next piece the whole serpentine form.  So far, all the shapes have been roughed out.  There will need to be some fine tuning later on to smooth out the transitions and adjust more closely to the point cloud.


To figure out the bend where one storey meets the next. I copied the in-place family up to the next level. Changing the colour of the second copy to yellow, it is possible to turn the head of the "red serpent", up-and-around to bite the tale of the yellow one.  It seems that the floor-to-floor distance varies quite a bit, so once a typical floor is completely modelled it may be necessary to make adjustments for subsequent levels.


Now for the metal balustrade panels. The easiest one is going to be the straight portion along the landing, so let’s start with that. There is an “H” shaped extrusion, modeled directly in the host family. Next an “S-shape” created as a nested family and arrayed across the centre.  At the ends, two more nested families.  Top and bottom, in the middle, two copies of a circle family.  Nothing parametric in any of this, it would be easy enough to add some parametric capability should that seem helpful, but for now I don’t see the point.


This whole thing is going to be passed on for further development.  I just wanted to do enough to point the way.  The last piece of the puzzle in terms of tackling typical situations is a corner panel.  This is quite tricky, but can be done by setting up a diagonal reference plane to host one side. This is a loadable family and my approach is to repeatedly “have a go” ... then reload and check ... “have another go” … closer and closer.  


It requires a sharp eye and the ability to visualize 3 dimensional relationships, but can you really expect to “do BIM” without those skills?  

So there it is.  Something different after a year "slaving away" on Project Notre Dame.  I enjoyed myself.  Model in place.  You can go for weeks without using it, but sometimes it's the only way.

This "starter file" contains 3 in place mass families (in need of further refinement) There are two Generic Model "profiles" and three "rail panels". The corner panel is only half-done and there are another 3 or 4 very tricky panels to be attempted.  Good luck :)


Sunday, May 3, 2020

CHIPPING AWAY WITH THE BIM CHISELS


Recent work, leading up to and overlapping with this lockdown period.


First of all, a cut through the nave, where it meets the crossing (image below).  We are looking East.  I have implemented the “flying arch” that we first noticed in a recent post.  Straight ahead you see "door 1" that leads outside from the end of the triforium gallery.  On the left, "door 2" which takes you back into the building, and via some steps up to the bridge that runs across beneath the North rose window.


Then at the base of the two corner columns at the east of the crossing, a more careful setting out of the clustered ribs.  Higher up these ribs belong to the various arches that sprout from the columns in different directions.  Modelling the lower portion as a single element helps during the setting out process, and also results in a cleaner cross-section in plan views.


Switching to the bell towers at the west end.  There are spiral stairs projecting out to the north and south that lead up to the base of the bell chambers.  From there you have to transfer horizontally to stairs in the corners of the upper towers than end at roof level in cylindrical structures with conical roofs.  Quite a bit of trick modelling to fit these in.

Then at the back corners of the towers, adjustments to the buttresses creating a more continuous slope stretching all the way down to the roof over the aisles which must drain through the base of this “canyon”.


This shows up clearly in the next image, an annotated Enscape3d render.  


1)  tall thin windows inserted on the north & south faces of the towers. 

2)  the “canyon” 

3) & 4)  increased depth higher up on the buttress family, to create a more even stepping effect.


Next came modifications to the three door families that represent the portals of the West end.  More of a minor upgrade than a complete overhaul.  Just hinting at the division into horizontal bands with different treatments, and defining a “lintel” band below the tympanum. Not yet ready to tackle the figurative sculptures that give these three entrances such intensity of artistic and spiritual expression.


Always good to pause and view the model in Enscape3d.  In the lower portion you can see the more elaborate versions of the four sculpture niches that help to express the buttress positions.  I do love the ease with which you can vary the time of day in Enscape. I have always admired the way that buildings seem to glow in those brief moments after the sun has set and before the full darkness of night descends upon us.


Probably good to end it there.  Save something for the next post.


Sunday, April 19, 2020

YEAR OF THE DAME


I keep promising myself to write short, punchy posts so that I can publish twice a week.  Not happening.  Seems like I have been working on this one forever.  It takes the form of a retrospective.  One year in.  Project Notre Dame.  An accident of history, voluntary collaboration, "BIM pencil initiative", journey of discovery.


Just over a year ago I was recovering from an operation. The problem had cropped up while visiting the UK and I had the operation there, while staying with my son. During the course of one weekend, we had visited Winchester Cathedral, a concession to my obsessive interest in Old buildings.


Recuperating back in Dubai I had the idea of making a rapid BIM model of the cathedral. I allocated a single day to the task and my goal was to probe my understanding of "how the building works". Sketching and modelling are ideal complements to live visits, backed up by research, image gathering and periods of reflection.


The process of constructing a diagram with your own hands, forces you into a different mode of attention. You are compelled to ask questions and resolve anomalies.  Put simply, it's "learning by doing"


Revit is my tool of choice, my BIM pencil, the familiar friend which has become an extension of the hand-eye-brain loop, familiar to all artists.  When I was working as a bricklayer, in my twenties, the trowel became part of my body.  Most people have developed a similar relationship with a pencil.  You don't have to think about how to hold it. You just immerse yourself in drawing or writing.  That's why the "BIM pencil" metaphor works so well. 


From the time I got my hands-on Revit I was motivated to use it as a thinking tool to search for the BIM equivalent of a freehand sketch. Thinking on the fly, engaging the intuitive, subconscious areas of my brain.


Then a strange coincidence occurred. Notre Dame caught fire. How odd that a Gothic cathedral should hit the news so soon after I had grappled with the form of another, of similar age and size. I couldn’t resist the temptation. This time I gave myself a full weekend, and I was able to reuse some of the parametric families from Winchester, simplified pointed arches and windows.  Along the way I shared two images to Linked-In, the first of these receiving 11,000 views, which was way more than my previous record.


It’s interesting to recall what I wrote when I shared the first image:  


“Half a day spent massing out Notre Dame in Revit, then linking in the Winchester model from last month. Will try to push it a bit further tomorrow…  It’s just an example of learning by doing.  One model prompted by a personal visit, the other by international news.”

And the second one:


“Still very crude and simplified, but starting to get an understanding of the interior space. #notredame is such a symmetrical and regular design for a Gothic building.  Fascinating.  If people are interested in building a more accurate and detailed model by way of open collaboration, maybe this first roughing out could be used as a basis …”


The fire broke out on a Monday night.  I worked on the model over a three-day weekend (Friday-Sunday) and converted this work into a blog post by the following Wednesday.  Two long-standing friends (Alfredo Medina & Paul Aubin) contacted me around the same time, offering to join the collaboration.  


By the beginning of May I had set up a Slack group and we were a team.  Marcel Rijsmus started working on the roof trusses and Daniel Hurtubise joined in the fun from Paris.  Since then at least 50 people have contacted me showing an interest in contributing.  Some made a start but found it difficult to allocate enough time, others never really got going.  That’s fine.  My enthusiasm often runs far ahead of my ability to deliver.  


Here is a view of the current model with some of the major modelling contributions (far from exhaustive, and thanks for everyone who has chipped in so far)


In this project my role has tended to be that of pioneer: forging ahead to map out the territory that we are hoping to inhabit.  Others have then picked up specific tasks and developed them in more detail.  Daniel has done some modelling but contributed mostly in terms of model management and guidance.  He has been invaluable to me as a “shoulder to lean on”.


Paul and Alfredo made major contributions over the first few months but have since taken more of a back-seat role, under pressure from their day jobs.  We began with a strong North American bias to the team, but more recently the centre of gravity has shifted to France, (appropriately enough.)  Of late Nader has been doing excellent work seeking out information and making connections to other groups.


Over the months I have come to realise that Notre Dame has been modelled many, many times using different tools and materials, with different purposes in mind.  There have been film sets, model kits, a wooden maquette that stood inside the cathedral before the fire, several point clouds (including the well known 2012 version by Andrew Tallon) … You can go on to platforms like Sketchfab and orbit around models of the whole cathedral... and of various parts.  Some of these are based on photogrammetry, others clearly “hand-built” using mesh modelling software packages.


Our Lady is a subtle and complex creature.  We continue to discover surprising subtleties as we proceed further along our adventure.  It’s no surprise that most models miss the way that the Triforium galleries turn the corner at the transepts.  That was one of my earliest "AHA moments" and those four locations have been a constant source of new insights, each of them subtly different in its complexity.


Almost everyone stumbles with the setting out of the bays around the apse.  Thirteen bays on the outside, centre of arc offset from the grid, zig-zag vaults to handle the transition from two bays one side to three on the other.  The primary buttresses are straight, radiating out from the 6 columns that define the 5 inner bays that curve around the east end of the choir.  Intermediate buttresses change angle half-way in.  This is one of several discoveries that haven’t yet made their way into the model.  Much still to do.


But let’s go back to the beginning. Sitting here, confined to my fifth-floor apartment in a suburb of Dubai, April 2019 seems a lifetime ago.  Before embarking on Project Notre Dame, I had spent more than three years recreating the Bank of England, as it was 200 years ago when Sir John Soane retired.  This lost masterpiece had been the subject of a competition which so gripped my imagination that I couldn’t stop working on the model when the allotted period expired.


My first blog post for Project Soane documented the approach I intended to take.  For me, drawing and modelling are extensions of my brain, activities that nurture understanding. The building was still a mystery to me, a black box.  I had plans, sketches, photographs … but how to make sense of them? What was the logic behind the layout of the building, the internal courtyards, the subtle angular shifts between different zones? I knew that Soane was the third architect to work on the building complex, but what was the sequence?  How did the plan evolve?  Who did what?


My strategy is always to jump in feet first, engage with the materials, build something, stand back and review, embark on a second wave of building, reflect some more, and so on.  Certain phrases from that first blog post stand out.  “Broad Brush” … “giving it my best guess”


Project Soane was a seminal experience for me.  I had built Revit models of many historical buildings before, with the same goal of expanding my understanding of how they worked, but this was a much deeper dive.  Also, for the first time, there was an element of collaboration.  This was the initial premise of the competition, and continued throughout (although not to the same extent as Project Notre Dame)


In January 2019 I wrote a post called “Ellipse in Residence” which records work I was doing to flesh out the interiors of the Residence Court. Sadly, some of this work has been lost in the bowels of BIM360.  It would probably take 2 or 3 weeks to restore the lost work, but for the past year, Project Notre Dame has taken priority.  One day …


During January and February, I was on sick leave and took a break from Project Soane. It seemed like a good opportunity to explore classical ornament, something which is quite challenging to represent within a Revit model.  I did some hand sketching of acanthus leaves and used these develop some new strategies for generating Corinthian capitals.  All this is recorded in blog posts.  


Some quotes:


“What will we do when robots and AI take over our day jobs? I would devote my energies to exploring the history of “the way we build” using my BIM pencil”


“Can we narrow the gap between fast, intuitive sketching and the cumbersome world of BIM?”


Then came the fire. 

One year on, and why are we still doing this?


For me it’s partly habit.  But beyond that … I continue to learn.  Just a few days ago, I discovered that the spacing of the timber roof trusses is much closer than the spacing of the masonry columns. As I write this post, I am watching a two part documentary on YouTube.  The channel belongs to Deutsche Welle (German Wave) an independent public broadcaster. But the production is credited to Program33 a French company which describes the film as “historical docu-fiction.”


How much of the story is “poetic licence?”  That’s an interesting question to hold in the back of my mind as we continue our work. I suspect that a generous dash of “human interest” has been added to the story line but it remains an impressive achievement, well worth watching.


I love the short clips of real artisans working with the techniques of the time.


https://www.youtube.com/watch?v=u7W9PwzZtzU


By the way, as we discovered a couple of months ago, the North Tower should be about a metre wider than the South Tower … resulting in 8 statues in that portion, not 7.  I find it oddly reassuring that even lavishly funded enterprises make mistakes when modeling a building of this size and complexity.


The other contributors have chosen areas of interest, and devised their own approaches to the project.  Levels of activity go through natural cycles.   


Another quote from my Linked-In bulletins about Project Notre Dame.  


“I try to apply my BIM pencil as a Renaissance sculptor might apply her chisels … as I look for the natural mode of expression, hiding inside my chosen tools.”


The image below was created by sequential use of three of my favourite chisels (Revit, Enscape3d, Photoshop)  It tells a story about changes that were made, three or four generations into the building process.  As the gothic style progressed in time, builders become bolder, windows larger, light more pervasive.  There is a note of timidity here.  The end bays of the nave were left in their original state, with smaller windows above a portion of the original roof.  


There is another layer to this story.  Bay no 8 is next to the transepts, where the triforium galleries wrap around.  On the inside of each corner there are 3 façade bays, with round windows that give borrowed light to the roof voids.  Six dark roundels then on the two corners that form the West flank of the transept.  


But on the East, those six roundels allow light into the cathedral, directly from the outside.  It seems that this arrangement can be credited to Viollet LeDuc, who renovated Notre Dame in the nineteenth century.  But I  still have doubts about the state of these bays before he modified them.  Were there roundels on the East and blank panels on the West?  Were there full-height windows on the East and blank panels on the West?  The documentary suggests full height windows on both sides.  But why did he change these?  


These conundrums have a habit of resolving themselves over time.  A luta continua.  The struggle continues.