First a seductive shot of the east end with Ryan’s choir
stalls in place.
Maybe I should start to invent new words.
Human beings have a remarkable capacity to combine
unrelated ideas and imbue the result with fresh meaning.
This is the basis of metaphor which is
absolutely fundamental to language.
Time
“runs out” because we have bodies that jogged across the African savannah for
thousands of generations.
Abstract
concepts evolve from physical interactions.
Language is “outside my sphere” of expertise, but I do find it “fascinating”.
Interestingly, spell-check offers this as a
correction to my invented word and adds the synonym “captivating”.
This weekend I will be “taskinating” for Project Notre Dame,
“capturing” tasks and connecting them to relevant reference images.
We have a couple of new recruits who have yet
to discover their niche within our endeavours.
(my mind conjures an image of drawing back a curtain covering a gothic recess).
So let’s “get down” to it.
RUNNING ORNAMENT
This could take the form of line-based families, or perhaps
railings.
The individual elements which
repeat at regular intervals could start life as standalone GM families or they
could be generated by other software packages as mesh objects or maybe ACIS solids.
The native Revit route is an interesting one
to me: how to capture the essence of a complex form using the simple geometry
tools available to the family editor.
This
implies the kind of simplification and abstraction that architects love, witness
the “thumbnail” sketch.
But if we
eventually want to capture some of the finer detail we will need to look at
mesh modeling packages like 3ds Max.
MATERIAL TEXTURES
We have an improved stone texture now, but probably not
“final”. Stained glass is an ongoing challenge.
Perhaps we can start with a translucent material based on the abstract
patterns installed in some windows in the 1960s.
https://www.ina.fr/contenus-editoriaux/articles-editoriaux/1965-la-restauration-des-vitraux-de-notre-dame-de-paris/
How should we represent standing seam lead roofing?
Can a material texture be combined with
simplified geometry to give the illusion of complex carved detail?
What about the flooring materials?
Is the current black & white checkerboard
good enough? How should we handle the patterned marbles of the choir?
How about the rich painted colours of the
chapels?
DORMERS
These come in 3 main sizes.
The smallest ones, I think are for light & ventilation. The middle
size ones may well be access doors, and the largest ones have clock faces and
probably some glazing, below and to the sides.
RIBBED PILASTERS
Along the triforium galleries there are little clusters of
three colonettes between the bays.
These
are currently represented by a placeholder family that could do with a little
more development.
There are other taller
clusters along the sides of the nave and transepts.
RECESSES
Along the outer walls of the triforium galleries there are
recesses and behind these, store-rooms.
Some of the recesses are blank, some have small paired windows, and some
also have a door below this glazing.
We
need to add the doors and glazing.
Should they be nested families, or separately placed?
Looking at the Leica Tru-View site these
niches seem to be plastered.
So once
again it’s a matter of developing the current placeholder families a bit
further.
METAL RAILINGS
There is a guard rail at the edge of the triforium where it
overlooks the nave.
I think this is a
relatively modern addition.
Elaborately
scrolled railings and gates separate the choir from the aisles around the apse
(the ambulatory)
What level of
complexity (LOD) should we employ here?
Again I suspect these are 18
th or
19
th century features.
The
railings separating the chapels from the aisles seem more medieval in flavor
but rather modern in construction.
I
wonder if there are any metalwork designs in Viollet le Duc’s dictionary that
we could use?
So I didn’t get around to doing a picture for the
railings.
Just used some shots of the East
End with Ryan’s choirs stalls, secondary altars etc in place.
There are railings in this area, and a fat,
low, curved stone balustrade on either side of the steps up to the high
altar.
But the weekend is almost done,
so I need to finish this post.
“I have
been trying to draw in my phone while preparing to sleep.”
It got me to thinking “I’m that guy”
… the one who sees his hand while riding the
train and thinks “that would be an interesting picture.”
Then several months later gets around to
working on it in a few stolen spare moments. It reminds me of paintings I used to do over 50 years ago when I was hanging out in the 5th form art studio all the time.
But Ryan is the guy who knows about organs, and constructs
things precisely.
Maybe.
That was the thought that popped into my
head.
I’m dashing ahead, throwing out
ideas, diving into unexplored territory.
Guys like Ryan are grabbing hold of a more defined task and bringing a
real richness to the model.
Fleshing
things out in detail.
By the way I'm quite sure that all this fitout work is from a later era. Probably a mix of "improvements" from 16th to 19th century. I wonder what the original medieval chancel fitout looked like? Should they try to go back to a more authentic medieval treatment of this area for the renovation? or should they go all modern?
If you watch that clip is seems clear that stained glass is
made up in metal frames and then fixed in place behind the stone tracery.
It would be interesting to do a “construction
study” of this.
I am guessing that there
are two or three different approaches.
Meanwhile
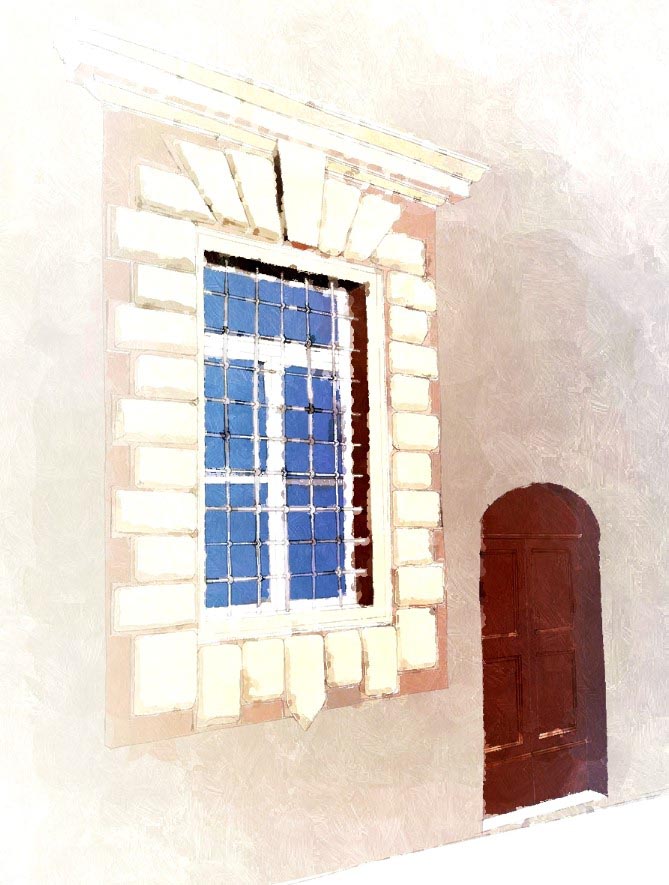
I was messing about with a drawing of another type of window, one that was
common here in the gulf region some years ago.
This is actually based on a photo of a project we designed so that’s a
digital sketch of a digital photo of a real window made from drawings exported
from Revit.
And I guess that I made that
family based on hand sketches and reference images provided by the design
team.
Circles within circles.
People collaborating by weaving together
disparate skills and aptitudes.
So I will finish with two shots of Ryan’s contributions in
context.
Choir stalls in the foreground,
organ in the distance.
One reason I didn’t
get further with my list of tasks is that I started adjusting the model to a
new grid, based on an image from Tallon’s point cloud.
It’s something we’ve been talking about for
some time, and holding off, just in case we go our hands on an “actual” point
cloud.
Anyway, I ran out of patience, so
right now the model is a bit of a mess as I make hundreds of little adjustments
to the setting out.
It’s not easy because the actual building plan is quite
distorted, bent out of square as it twists through the crossing from the nave
and into the chancel.
I don’t think this
is intentional so it’s not worth the infinite heartache of trying to replicate
those irregularities in Revit. (which loves to correct human error and
straighten things up … a positive feature in my opinion)
So it will take another weekend to sort that out and package
up a few more tasks.