Sunday, October 13, 2019

GREY STORY : NINE YEARS AGO


I have a structured set of folders on my hard/cloud drive containing all the material used to create blog posts here over the past 9 years. A while ago I decided to take snapshots of the folder contents to create a visual overview of how my work has evolved. I started by working backwards from the present & got about halfway.  Recently I began another push & on a whim, reversed my method, intending to meet in the middle. After a little while I realised that I was telling myself a story as I went along and that it was quite interesting. So here is the story of my blog, serialized, with pictures.

It begins with the Quick Access Toolbar I had recently developed. Part of the justification of my blog was to disseminate ideas to other Revit users at GAJ. 9 years later almost no one makes use of the QAT, except for cases where I have done it for them. Seems strange to me. It’s such a simple thing but it’s saved me thousands of clicks over the years. Just decide which commands are buried too deep for your liking and bring them to the surface.


https://grevity.blogspot.com/2010/10/post-no-1.html


I had been using Revit for 5 or 6 years, following several blogs (Dave Light, Steve Stafford, Zach Kron who else?)   Dubai has a great need for shade structures, and a long tradition of hanging cloth over spaces where people sit and drink tea, smoke shisha.  Tension structures have become popular as a modern equivalent, so I had a go at creating a family with three angled posts and a triangular sail.  I think adaptive components were not yet invented so this was rather a dumb, in-place effort. I made an adaptive version a couple of years later which we have used on several projects.  Actually this was never used as a blog post, but I did use some of the images on a page called “experiments” that is accessible from the row of buttons just below the title banner.  It’s a static page that hasn’t been updated for several years.  Just a dumping ground for stuff that didn’t merit a formal post really.


https://grevity.blogspot.com/p/experiments.html


So here’s another local tradition to do with extreme climatic conditions: the musharabiya.  We had a project with a large number of these, different sizes but all the same basic pattern.  You can make an array, no problem, but what about the intermediate sizes.  So this solution uses a void to cut the edges of an oversized array.  It’s a crude solution in a way, but it did its job.  I used a sweep for the module, with a profile and a very short path to control the depth.  Apart from making it easy to swap in new patterns, this defeats the tendency of extrusions to distort when the reference planes controlling the void move across to form different sizes.


https://grevity.blogspot.com/2010/12/screen-for-all-seasons.html


Soft furnishings are a recurrent them in my posts.  It’s not what Revit was designed for, but if you have a rendering engine, and if the idea of BIM is to provide continuity from concept design all the way to facilities management, surely you need a way to represent pillows and curtains and bedspreads in a semi-convincing manner.  So this post applies the “lofted series of parametric profiles” idea (probably derived from Zach) for the first time.  Pillows of various sizes and shapes.  A weird looking building with triangular windows, and of course … a toilet.


https://grevity.blogspot.com/2011/03/pillow-talk.html


Another early attempt at adaptive form.  This was one that I shared with the office via my “Revit Lunch” series, which flourished for a while and died a death.  I guess I felt that support from senior management was somewhat lukewarm.  Anyone else ever had that feeling?

There is a curtain system by face, based on an in-place surface which adapts to changes in the support structure: 3 instances of a family with a radial array of 4 poles & some parametric control.  Crude stumblings in retrospect, trying to achieve something fluid, dynamic, exciting that lay just beyond my grasp.


https://grevity.blogspot.com/2011/04/greenhouse-gas.html


Another Revit lunch.  I was following the metaphor of “starter, main course & dessert” which I thought was rather effective.  Show off a couple of news items while the audience is settling down.  Then do something substantive for say 20 minutes.  Finish with e.g. a short video from the web.  The main course here was a Greek temple that I had modelled one weekend.  The post itself is mainly about the temple, but makes reference to my Revit Lunch sessions.  And thereby I hoped to get Revit users at the office to follow my blog, because it would contain the write-ups of Revit Lunch sessions.  Good ideas don’t always survive the ruthlessness of natural selection.


Of course there is the first stirrings here of Project Soane and Project Notre Dame, but how could I have predicted that?


https://grevity.blogspot.com/2011/04/lunch-with-gods.html


Stairs are a constant challenge.  They have improved, but nobody is really fully satisfied with what this tool can do.  It could be easier, and it could be more versatile.  Creative solutions will continue to be devised.  Here are a couple of mine.  Another weekend striving to improve my competence and to explore the “way we build” at the same time.


https://grevity.blogspot.com/2011/04/snakes-ladders.html


Cars.  These days, if you have Enscape3d, there are some excellent vehicles available for Revit.  Other solutions over the years have included CAD mesh files that look awful in shaded views but render quite well.  RPC (Archvision) is another solution, and you get a few free starters with Revit.  This was my attempt to create a quick “architects sketch” of a generic family saloon.  It’s a modelling challenge for its own sake, with a practical end in mind.  I though it was quite cute, in the way that quick sketches by architects often are.


https://grevity.blogspot.com/2011/05/drive-my-car.html


There was this thing called 123D.  It was one of those freebies that Autodesk put out from time to time to test the waters.  I saw it as a possible tool for creating acceptable geometry for sanitary ware items.  It’s been a longstanding gripe of mine how awful most of the bathroom content is (getting better gradually) Either you get clunky shapes with sharp edges, or you get mesh objects with horrific triangulation. (I have a solution for that now)  So this was a successful experiment, but I never took it further, and 123D expired.


https://grevity.blogspot.com/2011/05/spoilt-for-choice.html


Around this time I was acting as host to CPD sessions by suppliers who gave a free lunch to 20 or 30 attendees who listened to a talk of some kind, supposedly with educational content.  Current management doesn’t see the value in this, so it’s fallen away.  But for a couple of years it provided a way for me to interact with the supply side of our industry, many of whom knew little about BIM.  I learned a lot, and my ideas about how to integrate suppliers and manufacturers into the BIM venture have evolved as a result.  Here is an attempt to develop a 3d family for movement joint products.  It’s a line-based family with embedded detail items.  I’m not sure anyone has taken this up in a serious way.  We’ve never really used it in practice.  Maybe one day everyone will incorporate this level of detail/information in their model.


https://grevity.blogspot.com/2011/06/joint-ownership.html


My first pillow was a) in the mass category b) too regular to pass as a real pillow.  I came up with a vanilla Revit version and then stumbled across a solution that was still resizable but featured a kink along the two short sides. I love these simple little tweaks that fool the eye into seeing more complexity than is really there.  Once our brain gets the right kinds of clue, we hallucinate the rest from previous experience.  Magic … or as close as you can get.


https://grevity.blogspot.com/2011/09/flex-that-cushion.html


Reference planes.  Classic love-hate relationship.  They repay the effort of learning to use them effectively.  The deck chair was an excellent learning exercise for me, and I also think it’s a really cute object.  Haven’t had much opportunity to use it though.  All the same, the feeling I get now, looking back at the first 12 posts on my blog, is that I was starting to find my voice.  The posts are growing in confidence, and the major themes have been laid down.


https://grevity.blogspot.com/2011/09/reference-plane-heaven.htm


So that’s the first phase of my blog, leading up to my first Pumpkin competition.  Towards the end of this period I met Tim Bates from Newforma.  He found my blog interesting and passed it on to Dave Light who gave me a brief mention.  Up to that point I had been lying low, with very little traffic, but the timing couldn’t have been better.  I had no idea that the pumpkin adventures were about to begin, or just how crazy an obsession they would become. Amazingly, an audience popped up, just at the right moment, and this blog has been a central reference point in my life ever since.


Wednesday, October 9, 2019

BACK TO MAMA


Seems quite a long time since I posted about Our Lady of Paris (:the Big Mama:)

A couple of weeks ago I gave a talk about open BIM. My thesis was that we should keep an open mind about what BIM is “for”.  I used Project Notre Dame as an example. Using the super-powers of the BIM pencil to explore history and tell stories about Humanity.


Last weekend I began to prepare for AU and decided to make a simplified model of Notre Dame, like a children’s toy: colourful wooden blocks. A series of view filters allow me to present this as a sequence. This is not a sequence in time. It is simply a way of explaining the overall form of the cathedral. (by the way, 3 and 4 are in the wrong order at the moment)


The striped appearance is achieved by half-toning alternate bays and is just a way to make the divisions clearer, as you might do with the rows of a spreadsheet.

The model is full size, and I took the opportunity to try out a revised grid. This is based on comparing various floor plans and moves the crossing slightly towards the west compared to our current detailed model. I don’t think it’s worth the effort of modifying this until we receive more definitive information such as a point cloud.


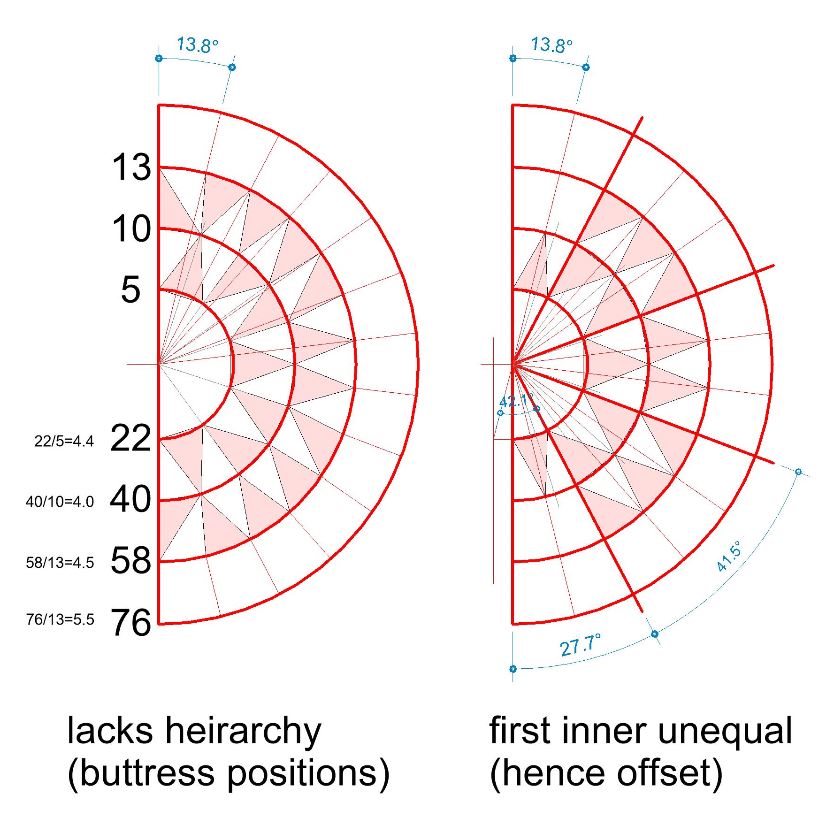
The apse is probably the most intriguing aspect of the setting out, divided into 13 bays on the outer ring, and diminishing inwards to 10 bays, then 5. My guess is that 13 was chosen to match the bay width to adjacent straight bays, (around 5.8m)

But why is the centre point displaced eastwards by almost half a bay? I decided to study this. 


Equal divisions with a common centre result in a rather strange configuration. Some of the triangular vaults are heavily skewed. More seriously there are no longer any continuous lines for the buttress alignments.

But if you restore the hierarchy, the end segments become very squashed as they progress to the inner ring. This appears to be a justification for the offset (to allow that inner ring to become wider at the ends.)


I am left wondering about a third option. If we ditch the idea of 13 outer bays and opt for 15 (5 groups of 3) we would have slightly narrower bays, but would that be a deal-breaker?  The whole arrangement would seem to be more rational, but is that what mattered to a medieval master Mason?


It would be great to look at the apse geometry of several Gothic cathedrals and do a comparative analysis.

But AU beckons. So I added some cylinders and floors to my Revit diagram, to represent maintenance access routes.

More view filters were used to fade back the building and highlight the access skeleton in bright orange. Below is the relevant page from my open BIM talk. Memories of how exciting it was to discover the access routes in the first place, a couple of months ago. 


Another weekend. Need to fix up the model a bit ready for another VR export

Francois has been busy on the external stone balustrades so I load up a couple of new tyres. The one above the row of statues on the West Front is very tasty with a bit of chevron decoration looping over narrow arches. 


The second Railing type is for the outer sides of the chapels that run down either side of the nave. I had to move these back a bit in an attempt to avoid a gap between balustrade and buttress. I couldn’t move too far because the bottom rail not quite covering the wall below now. I suspect that both buttress and railing need further development. 


Next I dived into the triforium gallery, on either side of the nave at the upper level. I adjusted the levels on outside and inside walls so they match up, and the arches of the vaults fit snuggly over the wall hosted archway/window families. Next came little clusters of colonnettes against the wall to support the ribs coming in from 3 directions.

Adjust proportions and add detail. 


The apse. Some discussions on Slack with Alfredo, who later loads up a couple of updates to the vaults. Plenty still to do, but we are moving forward as a team. 


And I do my bit by adjusting the meeting point for the radial vaults, high above the altar. They meet in line with the columns, rather than at the true centre, which is offset, as discussed above. My placeholders for these vaults are clumsily hacked together, and I do hope that Alfredo will find time to upgrade them eventually, but for now they will have to do. 


More discussions on Slack because the end points of Marcel’s roof timbers are popping through the ceiling. He explains how he extracted Z coordinates from the Leica TruView site, and I finally get to grips with this, during the week. There will need to be some vertical adjustments at some point, but I need a full weekend to tackle that.

It’s just a reminder of how BIM-centric historical research proceeds. Like design, it’s an iterative process. You jump in and bash out your first rough model. It’s full of half-truths and conflicts, but it helps you to understand the nature of the problems you have to solve to move it forward. 


And so it goes on, Step by step, sometimes it may be one step back and two forwards. Sometimes it’s confusing and frustrating. But always it’s exciting and illuminating.

Closing slides from my open BIM talk. A nod to the global team, to software tools used and their interconnections. My take on the coming knowledge economy is that more and more people will be earning their way in life doing things we now regard a self-education, research, leisure pursuits, creative endeavour.

20 years from now, as automation and AI trim down the staffing levels needed for construction projects, the kind of work we are doing on Notre Dame may well become mainstream. 


Tuesday, October 1, 2019

WINDING UP THE UK


What are friends for if you can't wind them up a bit?  Sometimes it seem the western world is obsessed with its own doom, when to outsiders it's a beacon of hope.  But let's not get political, religion is a much safer topic.
I had visited a wide range of churches on the trip: Gothic and Classical, Large and small. But they had all been urban. in context and mood. So it was great to see 3 Village churches within walking distance of each other during a weekend retreat with my family. 


They are all slightly different in age and detailing, but simple and rustic, white inside, flint cob with limestone trim outdoors. Wide splayed reveals soften the diffusion of light into the space from narrow pointed windows. All three churches have stubby little wooden spires at the West End, but quite different in size and proportions. It strikes me that “ordinary village builders” knew how to take very simple forms and vary them to bestow unique identity on each building.  And it’s clear that several centuries later, these churches are still welcoming spaces within their communities.  
Do we still know how to build like this?   I don't mean in a technical skills sense … I'm thinking about the ability of local building activities to create simple spaces that tug at the heart strings for generation after generation.  It's a deep question with no simple answers.  We are good at recognising and preserving Heritage these days, but not so good at creating the "Heritage" of tomorrow.  (maybe you disagree, which is fine)


My children live on different continents so gatherings like this are rare events, in this case we coincided almost accidentally. Some high spirits in the pub garden as we waited for our lunch order. Grandsons watching on. Earlier on I met up with Warren Peters who lives nearby, and exchanged thoughts on scan to BIM and the use of Revit for heritage work. 


The whole trip has been a revelation about the power of digital tools to form connections and arrange face-to-face meetings.  Perhaps that is the message for BIM.  Software is there to enhance human interactions, not to replace them.  We are a social species.  That’s where all the good stuff happens. 


Amazing Saxon arch and slightly later wall paintings in one of the churches. How can we visualise the life and times of the villagers who created all this? Drawing and modelling can help I’m sure but when will I have time to work on Saxon village churches?  At the moment, all I have to offer is a barrage of images together with brief notes on my interactions.


Monday morning train to Chichester, roman port-city, overshadowed much later by Portsmouth and Southampton. Roman roads connected Chichester to Reading (Silchester) and London. I was treated to a fascinating tour and some great conversations at Chichester Stoneworks. Time honoured masonry procedures enhanced by electric motors and digital controls. Heartfelt thanks to Chris Gladwell for his hospitality.


Then walk into town to see the fourth Gothic cathedral of my trip. Once again, the access routes caught my attention. And yet again there are isolated colonettes in contrasting material. Polished green stone, almost certainly a variety of the Purbeck “marble” I have seen elsewhere in Blue-Grey.  Half-round Norman arches lining the nave with later work around the edges in other gothic styles, from early English to Perpendicular.   


On to Hastings by late afternoon, the railway looping from town to town along the South Coast. Leaving behind the rainwater channels along the top of flying buttresses which reminded me of Notre Dame. Heading for a regency crescent with top-lit half-round church.

Stimulating convention with old friends Nick and Jane, a heady mix of common interest and divergent views. But underlined by mutual respect and affection. The world needs more of that. 


Nick had a booklet from 1991. Hastings Trust, an admirable project which seems to have run its course. Two things caught my eye. The Net Shops, distinctive black wooden towers with pitched roofs. Storage for fishing nets. There was a neat little kit that allowed school children to make a cardboard model of these.  Yet another simple structure that I would love to explore with my BIM pencil. 


Secondly, yet another church, but very unusual. The cliff face under Hastings Castle collapsed almost 700 years ago, taking half the castle with it. Into the curved cliff face that resulted, the Earl of Chichester built a residential crescent with a half round Chapel in the middle. This was during John Soane’s lifetime, and there are hints of similar classical motifs. Nick arranged access so we could look around. I showed him that it is viewable in Google Earth 3d.  I spent the whole holiday stumbling across aspects of our built heritage that I had not noticed before, then reaching into my pocket and accessing all kinds of contextual information.  Perhaps it’s only on a trip like this (where you are constantly moving into unfamiliar territory) that the power of smart phones to extend our cognitive abilities really becomes apparent. It’s happening all the time, but at a much slower pace.  During this trip, my ability to navigate from A to B (and to understand the buildings and trade skills I encountered) improved noticeably.  We take it for granted, but it’s HUGE.


More trains. A meeting with Jack Strongitharm of Unity 3d. Lots of potential there. 
And on to Ian and Jo in Reading. Shared memories from 1956 onwards.  Shared music over the years, and at last I got around to recording a song on my phone and uploading it directly to YouTube.


On the way to their house I took in Reading Town Hall. Gothic Revival by Alfred Waterhouse. History going in spirals and speeding up. He had a very successful practice applying Gothic design principles to “modern” office buildings in the late 1800s.  Studying Notre Dame, (then visiting 4 other gothic cathedrals) has given me new insights into the Gothic Revival, the particulars of a “style” that bookends the classical period in Europe and elsewhere.  That’s something else I would like to explore further with my BIM pencil.


And close by, a fascinating monument by John Soane, triangular to echo the shape of the market “square” Typical Soane with idiosyncratic motifs (pineapple, “fasces”, vestigial Greek key, canopy dome) Commissioned by a local merchant family with political aspirations in the town where Soane originated.  Sadly, I doubt that this monument has much meaning to residents today.  Do we even know how to do monuments anymore?  Do we have a focal centre for our communities that compares to the role that churches used to play?  Clearly we enjoy the ornament on old buildings, often based on stylised foliage.  Do we still know how to translate natural forms into ornamental detail?  There was a time when this task was entrusted to countless artisans on our building sites.


And so to my last weekend and the Watercress Railway. Three stations restored to the age of steam. A living museum? The power of enthusiasts? Does this have similarities to Project Notre Dame? On the one hand you have the geeky thing: people who love the esoteric world of a particular technology. On the other, a general public fascination with cultural history. We love to drift into the ambience of past worlds.


I’m back in Dubai now, adjusting to my day job. What a trip! I glimpsed a possible future: visiting people and places, connecting and comparing, using my “BIM pencil” to analyse, understand, explain.

Is there a future where this kind of activity is a viable career? Will we see a world where running something like the Watercress Line is mainstream? Will we be able to see BIM as a valid tool for examining the human condition and not just a clever way of maximising profit?
And what do I really think about the transition from ancient Rome to Medieval Gothic, to classical revival, then briefly back to Gothic railway stations and town halls before the Modern Movement burst upon us, for better and for worse ?  Will I get to the stage where my "BIM pencil" gives me serious insights into those major fault lines of history ?  (Western History which is extremely influential in terms of the global culture that envelops us now, but by no means the whole story, of course. When I will get back to looking at the African huts and Newari Houses of Kathmandu?  How will I weave those small studies into my story telling?